
BEDS4
BATHS2 full 1 partial
SQUARE FEET2,820
MLS#2015469
STATUSNew
PROPERTY TYPEResidential - Single Family
SUBDIVISIONMONTICELLO RANCH
SCHOOLNorthside
Property Description
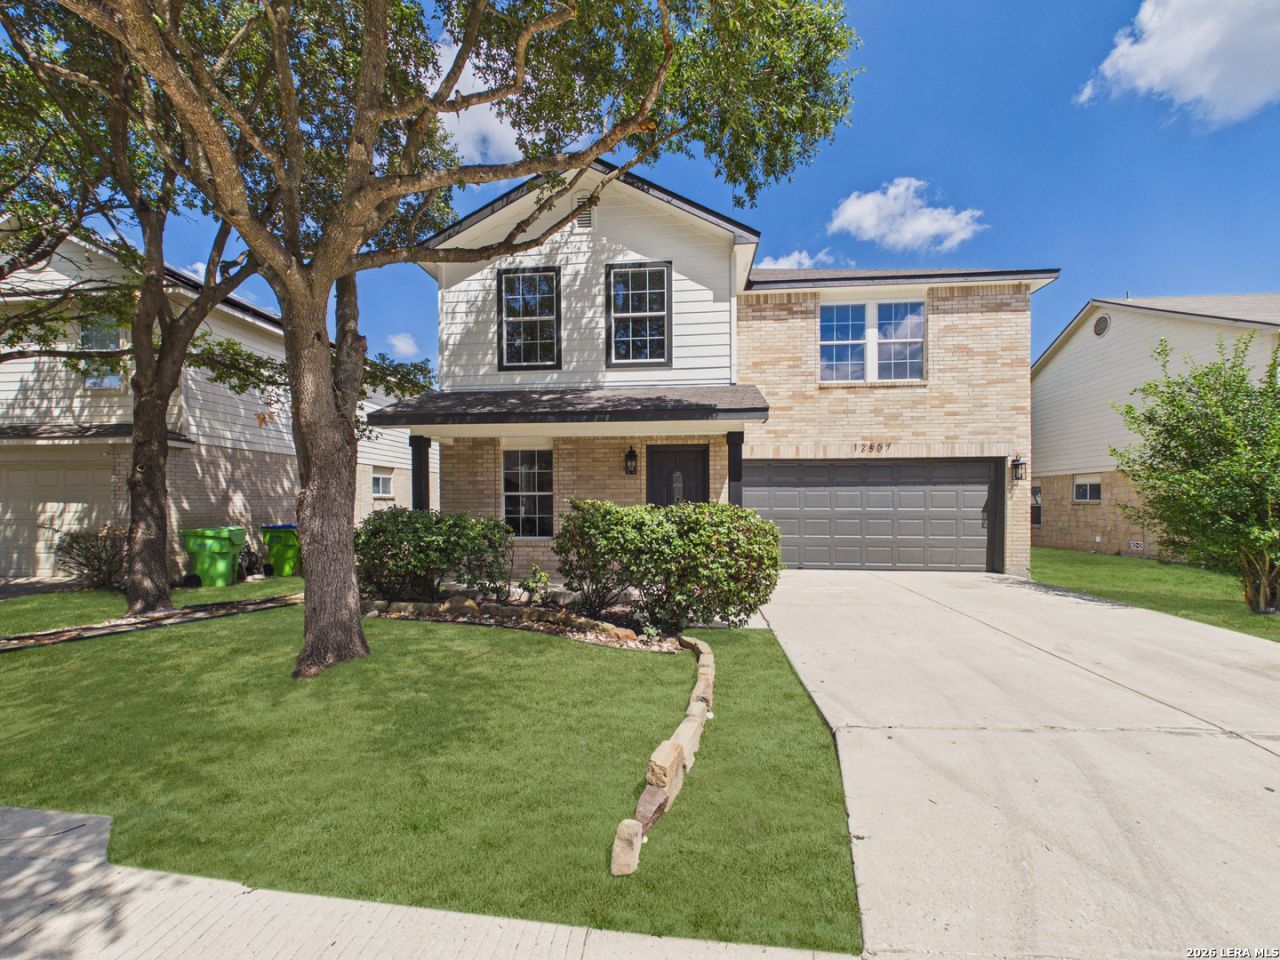
THIS IS THE ONE! You wanted a beautifully renovated home with space, style, and a kitchen that makes a statement? Done. You wanted an open layout with multiple living and dining spaces? Got it. You wanted an oversized primary suite with a completely refreshed bathroom and spacious walk-in closet? Say less. 12807 Sicily brings it all together with luxury vinyl plank flooring, fresh paint, modern lighting, and bright, open living spaces throughout. The updated kitchen features crisp white cabinetry, sleek countertops, a large center island, stainless steel appliances, and plenty of storage. Upstairs, the primary suite delivers serious space along with a tray ceiling and a stunning bath featuring dual vanities, matte-black fixtures, a soaking tub, and glass-enclosed tiled shower. Add in mature shade trees, a two-car garage, and Monticello Ranch amenities including a community pool, park/playground, basketball court, and picnic areas. Modern, spacious, and move-in ready for you to come see 12807 Sicily before its gone!
Property Features
Property Type: Residential - Single Family
Cooling: One Central
Fenced: Yes
Fireplaces: 1
Fuel Type: Electric
Heating: Central
Home Style: Two Story
Lot Size: 0.14 Acres
Roof Type: Composition
Stories: 2.0
Taxes: $5,635
Year Built: 2006
Feature Descriptions
Builder Name: UNKNOWN
Days on Site: 3
Exterior: Brick,4 Sides Masonry, Cement Fiber
Exterior: Patio Slab, Covered Patio, Privacy Fence, Double Pane Windows, Mature Trees
Fireplace: One, Family Room, Wood Burning
Flooring: Carpeting, Laminate
Foundation: Slab
Hoa Fee: 375/Annually
HOA Mandatory: Yes
HOA Name: MONTICELLO RANCH
Improvements: Street Paved, Curbs, Street Gutters, Sidewalks, Streetlights
Inclusions: Ceiling Fans, Washer Connection, Dryer Connection, Microwave Oven, Stove/Range, Disposal, Dishwasher, Ice Maker Connection, Vent Fan, Smoke Alarm, Smooth Cooktop, Solid Counter Tops, Custom Cabinets
Interior: Two Living Area, Three Living Area, Liv/Din Combo, Separate Dining Room, Eat-In Kitchen, Two Eating Areas, Island Kitchen, Breakfast Bar, Walk-In Pantry, Game Room, Loft, Utility Room Inside, All Bedrooms Upstairs, High Ceilings, Open Floor Plan, Cable TV Available, High Speed Internet
Multiple HOA: No
Neighborhood Amenities: Pool, Park/Playground, Jogging Trails, Bike Trails
Parking: Two Car Garage
Pool/Spa: None
Tax By Multiple Counties: No
Type: Single Family Detached
Water/Sewer: Water System, Sewer System
Windows: Some Remain
Room Sizes
Bedroom 2: 12 X 12
Bedroom 3: 12 X 12
Bedroom 4: 13 X 12
Kitchen: 16 X 11
Breakfast Room: 16 X 9
Dining Room: 15 X 12
Living Room: 15 X 15
Family Room: 17 X 17
Utility Room: 7 X 6
Game Room: 15 X 15
Local Schools
High School: William Brennan
Middle School: Bernal
Elementary School: Edmund Lieck
School District: Northside
Listed By / Shown By
Listed By
Agency Name: eXp Realty
Agency Phone: (888) 519-7431
Shown By
Agency Title: Kelly, Realtors
Agency Phone: (254) 741-1500
Agency Email: info@kellyrealtors.com
Agency Text: (254) 717-6447

Estimate Your Payment
Estimated Payment
$ 1,262.49 per month $701.03 Principal & Interest $469.58 Property Tax $91.87 Homeowner's Insurance
12807 Sicily | MLS# 2015469
This single family home located at 12807 Sicily, San Antonio, TX 78253 is currently listed for sale with an asking price of $314,990. This property was built in 2006 and has 4 bedrooms and 2 full and 1 partial baths with 2820 sq. ft. Sicily is located in the MONTICELLO RANCH subdivision within the Northside school district. Search MONTICELLO RANCH real estate on www.kellyrealtors.com today.