
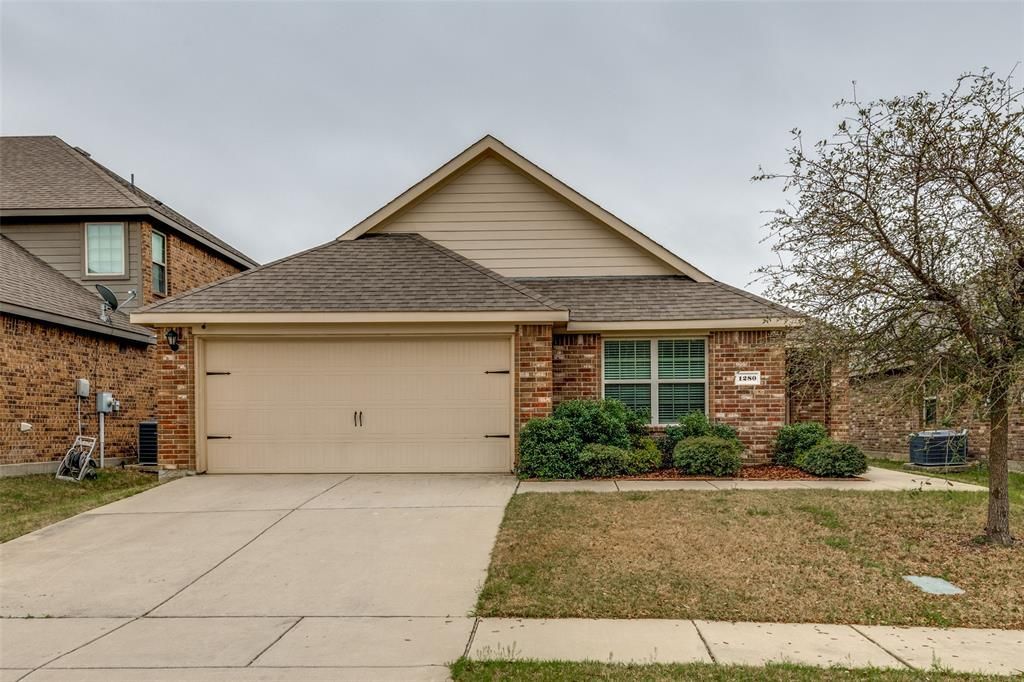
BEDS4
BATHS2 full
SQUARE FEET1,632
MLS#21380836
STATUSActive
PROPERTY TYPEResidential - Single Family
SUBDIVISIONVintage Meadows Ph 1
SCHOOLForney ISD
Property Description
Get the best value for your money!!! All you have to do is move in, everything else is already done.Four bedrooms, one story and move-in ready! This freshly painted home with NEW CARPET offers a spacious, functional floor plan with three secondary bedrooms separated from the private primary suite. The large living area features abundant natural light and opens easily to the dining area and kitchen, where you'll find granite countertops, stainless-steel appliances, a gas range, abundant cabinet space and a large center island.The primary suite includes an ensuite bath and an exceptionally large walk-in closet. A two-car attached garage, fenced backyard and community pool just down the street add to the home's everyday convenience. Ideally located near shopping, dining and major highways.**BONUS:** A transferable home warranty is already in place through 2030. Move-in ready and offering four bedrooms at a great value—come see 1280 Ophelia today!
Property Features
Property Type: Residential - Single Family
Cooling: Ceiling Fan(s), Central Air
Garage: 2 car attached
Heating: Central
Home Style: Traditional
Lot Size: 0.13 Acres
Roof Type: Composition
Year Built: 2017
Amenities
Eat-in Kitchen
Granite Counters
High Speed Internet Available
Kitchen Island
Walk-In Closet(s)
Feature Descriptions
Appliances: Built-in Gas Range, Dishwasher, Disposal
Days on Site: 3
Exterior: Brick
Fencing: Wood
Flooring: Carpet, Luxury Vinyl Plank, Tile
HOA Fee: 500/ Annually
Lot: Interior Lot
Parcel#: 193434
Parking: Garage, Garage Door Opener
Parking Notes: Garage, Garage Door Opener
Utilities: City Sewer, City Water, Community Mailbox, Sidewalk
Room Sizes
Bedroom-Primary: 13.00 x 15.00 Level - 1
Dining Room: 8.00 x 15.00 Level - 1
Kitchen: 9.00 x 15.00 Level - 1
Living Room: 17.00 x 18.00 Level - 1
Bedroom: 12.00 x 11.00 Level - 1
Bedroom: 12.00 x 11.00 Level - 1
Bedroom: 11.00 x 12.00 Level - 1
Local Schools
Elementary School: Johnson
School District: Forney ISD
Listed By / Shown By
Listed By
Agency Name: Legacy & Co. Real Estate LLC
Agency Contact: 972-771-5106
Agent Name: Stacy Rose
Shown By
Agency Title: Kelly, Realtors
Agency Phone: (254) 741-1500
Agency Email: info@kellyrealtors.com
Agency Text: (254) 717-6447

Estimate Your Payment
Estimated Payment
$ 626.79 per month $554.17 Principal & Interest $0.00 Property Tax (data not provided by mls) $72.63 Homeowner's Insurance
1280 Ophelia Road | MLS# 21380836
This single family home located at 1280 Ophelia Road, Forney, TX 75126 is currently listed for sale with an asking price of $249,000. This property was built in 2017 and has 4 bedrooms and 2 full baths with 1632 sq. ft. Ophelia Road is located in the Vintage Meadows Ph 1 subdivision within the Forney ISD school district. Search Vintage Meadows Ph 1 real estate on www.kellyrealtors.com today.