
BEDS3
BATHS2 full 1 partial
SQUARE FEET2,701
MLS#21321071
STATUSPending
PROPERTY TYPEResidential - Single Family
SUBDIVISIONPatriot Estates Ph 4
SCHOOLVenus ISD
Property Description
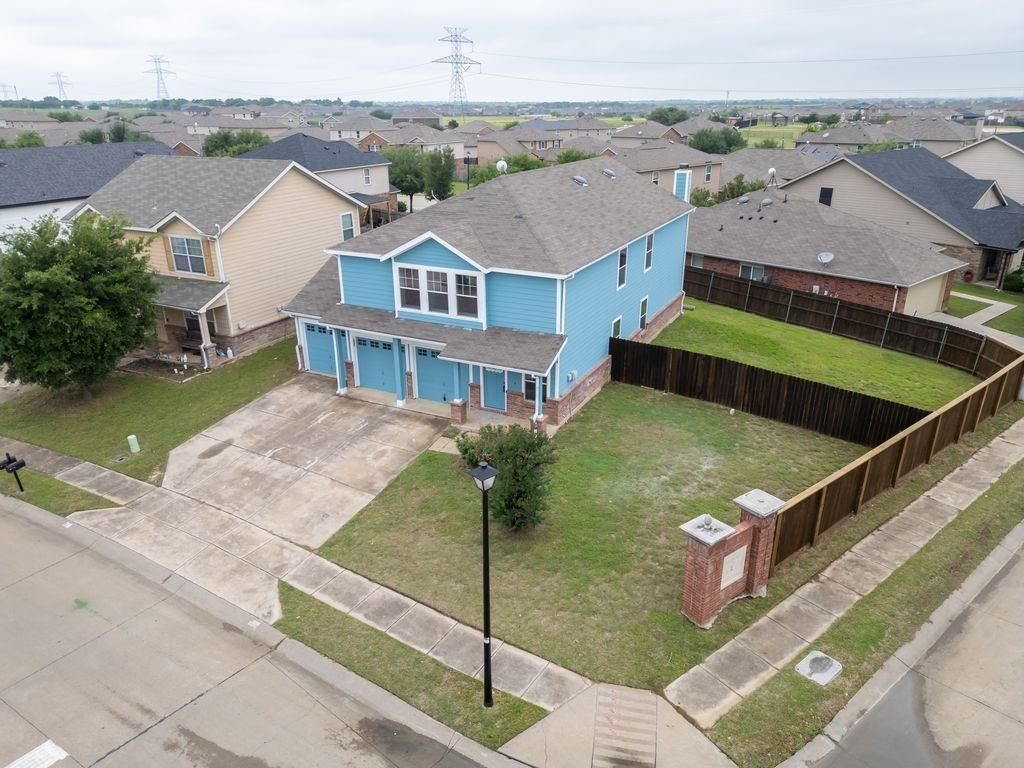
Possible owner financing. Contact agent for details. USDA eligible location, possible $0 down payment, check with your lender to confirm. Updated and ready for new owners. Fresh paint inside and out. Granite counters in kitchen and bathrooms. Tile in kitchen and baths. Wood flooring in downstairs living. Entry is tile. Fresh carpet upstairs. The extra large living room dining room downstairs offers a very flexible floorplan. Upstairs the two large living areas could be converted into additional bedrooms. The primary bath upstairs has new shower door and the stall is resurfaced. All new plumbing hardware. New kitchen appliances includes dishwasher, range oven and disposal. The utility room has a sink and built in pantry shelving, very large. Not may homes offers a three car garage on a corner lot. Large storage building included.
Property Features
Property Type: Residential - Single Family
Cooling: Ceiling Fan(s), Central Air, Electric
Fireplaces: 1
Garage: 3 car attached
Home Style: Traditional
Lot Size: 0.12 Acres
Year Built: 2009
Amenities
Cable TV Available
Double Vanity
High Speed Internet Available
Pantry
Walk-In Closet(s)
Feature Descriptions
Appliances: Dishwasher, Disposal, Electric Oven, Electric Range, Microwave
Days on Site: 58
Fencing: Wood
Fireplace: Wood Burning
Flooring: Carpet, Ceramic Tile, Wood
HOA Fee: 621/ Annually
Laundry: Utility Room, Full Size W/D Area, Dryer Hookup
Lot: Corner Lot
Parcel#: 126441513100
Parking: Garage, Garage Door Opener, Garage Faces Front
Parking Notes: Garage, Garage Door Opener, Garage Faces Front
Patio/Porch: Front Porch, Patio
Utilities: Cable Available, City Sewer, Co-op Water, Concrete, Curbs, Sidewalk
Local Schools
Elementary School: Venus
School District: Venus ISD
Listed By / Shown By
Listed By
Agency Name: Southern Star Realty Group
Agency Contact: 972-743-6167
Agent Name: Pam Scott
Shown By
Agency Title: Kelly, Realtors
Agency Phone: (254) 741-1500
Agency Email: info@kellyrealtors.com
Agency Text: (254) 717-6447

Estimate Your Payment
Estimated Payment
$ 704.32 per month $622.71 Principal & Interest $0.00 Property Tax (data not provided by mls) $81.61 Homeowner's Insurance
128 Hancock Street | MLS# 21321071
This single family home located at 128 Hancock Street, Venus, TX 76084 is currently listed for sale with an asking price of $279,800. This property was built in 2009 and has 3 bedrooms and 2 full and 1 partial baths with 2701 sq. ft. Hancock Street is located in the Patriot Estates Ph 4 subdivision within the Venus ISD school district. Search Patriot Estates Ph 4 real estate on www.kellyrealtors.com today.