
BEDS5
BATHS4 full
SQUARE FEET3,634
MLS#1997322
STATUSPrice Change
PROPERTY TYPEResidential - Single Family
SUBDIVISIONTHE BRISTOW OF UPPER BALCONES
SCHOOLBoerne
Property Description
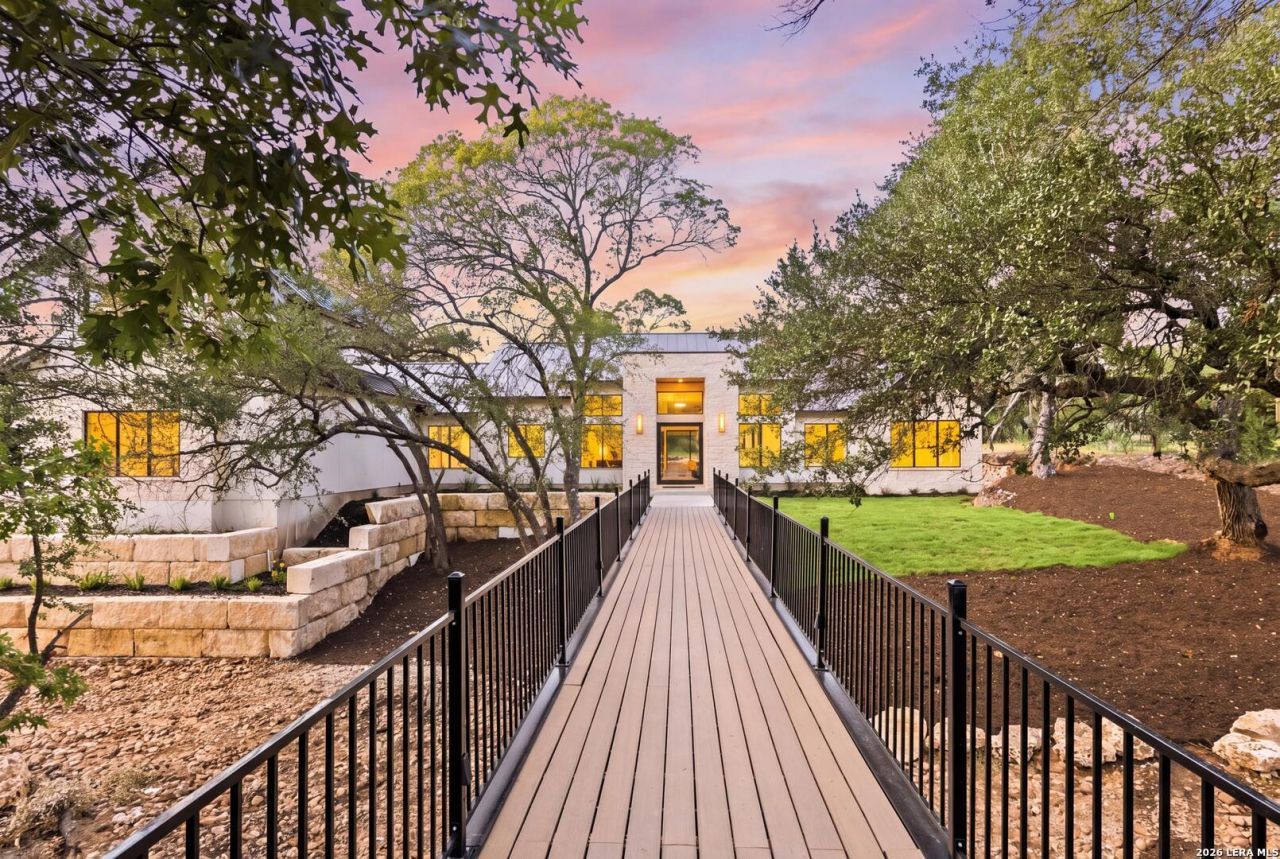
Set on a serene one-acre lot in the desirable Upper Balcones area of Boerne, this custom home by Elite Homes blends modern design with everyday comfort. Featuring 4 bedrooms, 4 full baths, a private office/bedroom, and a spacious game room, the layout is both functional and inviting. The open-concept living space is filled with natural light, with ceiling heights up to 21 creating a bright, airy feel. The kitchen is a standout, offering premium JennAir appliances, custom cabinetry, and beautiful Fantasy Brown stone countertops, all centered around an oversized island perfect for gathering. The primary suite provides a peaceful retreat with a spa-like bath, soaking tub, and walk-in shower. Secondary bedrooms and baths feature thoughtful finishes and design throughout. Two walk in closets, his and hers. Enjoy outdoor living on the covered patio with a fully equipped outdoor kitchen, ideal for relaxing or entertaining. The one-acre homesite offers privacy, space, and room for a future pool. Additional highlights include a 3-car garage, energy-efficient features, and a prime location with easy access to Boerne, San Antonio, and the Hill Country.
Property Features
Property Type: Residential - Single Family
Cooling: Two Central
Fireplaces: 1
Fuel Type: Electric
Heating: Central,2 Units
Home Style: Two Story
Lot Size: 1.04 Acres
Roof Type: Metal
Stories: 2.0
Taxes: $2,426
Year Built: 2026
Feature Descriptions
Builder Name: ELITE HOMES SA
Days on Site: 113
Energy Efficient: Tankless Water Heater, Programmable Thermostat, High Efficiency Water Heater, Foam Insulation, Ceiling Fans
Exterior: 4 Sides Masonry, Stone/Rock, Stucco
Exterior: Patio Slab, Covered Patio, Gas Grill, Sprinkler System, Double Pane Windows, Mature Trees, Outdoor Kitchen
Fireplace: One
Flooring: Wood
Foundation: Slab
Green Features: Drought Tolerant Plants, Low Flow Commode, Low Flow Fixture, EF Irrigation Control
Hoa Fee: 800/Annually
HOA Mandatory: Yes
HOA Name: BRISTOL OF UPPER BALCONES
Home Faces: South
Improvements: Street Paved
Inclusions: Ceiling Fans, Chandelier, Washer Connection, Dryer Connection, Cook Top, Built-In Oven, Microwave Oven, Gas Cooking, Gas Grill, Refrigerator, Disposal, Dishwasher, Pre-Wired for Security, Electric Water Heater, Garage Door Opener, Solid Counter Tops, City Garbage service
Interior: Two Living Area, Eat-In Kitchen, Island Kitchen, Breakfast Bar, Walk-In Pantry, Study/Library, Utility Room Inside, Converted Garage, High Ceilings, Open Floor Plan, Laundry Main Level, Laundry Room, Walk in Closets, Attic - Access only
Lot: 1 - 2 Acres, Mature Trees (ext feat)
Multiple HOA: No
Neighborhood Amenities: Controlled Access
Parking: Three Car Garage
Pool/Spa: None
Tax By Multiple Counties: No
Type: Single Family Detached
Water/Sewer: Septic
Windows: None Remain
Room Sizes
Bedroom 2: 12 X 13
Bedroom 3: 12 X 13
Bedroom 4: 12 X 12
Bedroom 5: 13 X 13
Kitchen: 13 X 22
Dining Room: 22 X 10
Living Room: 22 X 20
Family Room: 15 X 18
Closet: 7 X 9
Local Schools
High School: Boerne
Middle School: Boerne Middle N
Elementary School: Fabra
School District: Boerne
Listed By / Shown By
Listed By
Agency Name: Keller Williams Heritage
Agency Phone: (210) 493-3030
Shown By
Agency Title: Kelly, Realtors
Agency Phone: (254) 741-1500
Agency Email: info@kellyrealtors.com
Agency Text: (254) 717-6447

Estimate Your Payment
Estimated Payment
$ 4,353.08 per month $3,669.96 Principal & Interest $202.17 Property Tax $480.96 Homeowner's Insurance
128 Balcones Bend | MLS# 1997322
This single family home located at 128 Balcones Bend, Boerne, TX 78006 is currently listed for sale with an asking price of $1,649,000. This property was built in 2026 and has 5 bedrooms and 4 full baths with 3634 sq. ft. Balcones Bend is located in the THE BRISTOW OF UPPER BALCONES subdivision within the Boerne school district. Search THE BRISTOW OF UPPER BALCONES real estate on www.kellyrealtors.com today.