
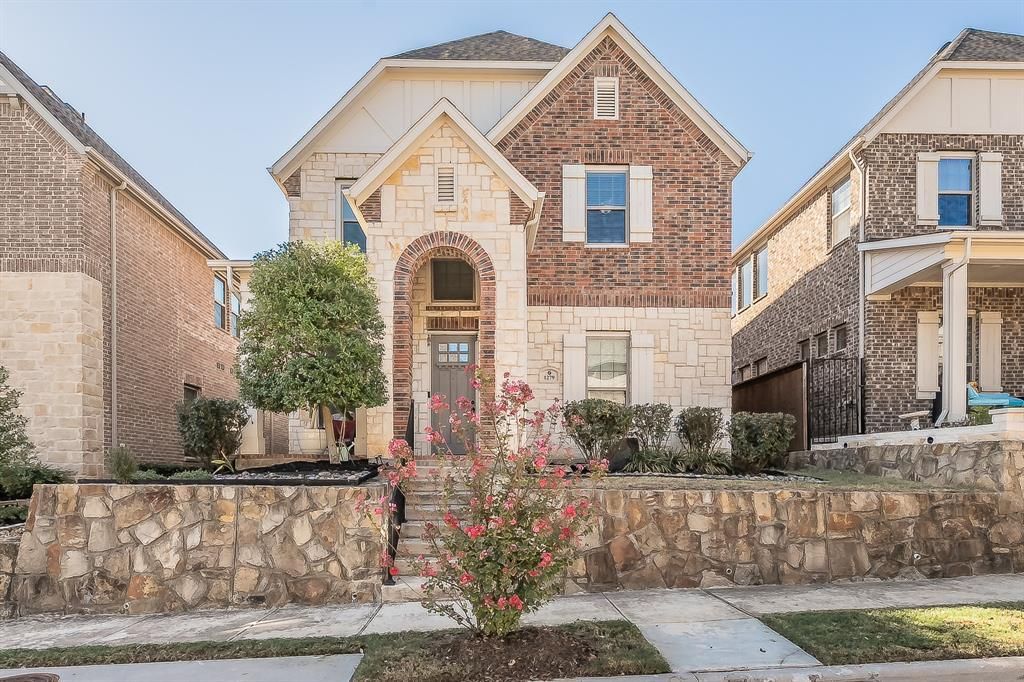
BEDS3
BATHS2 full 1 partial
SQUARE FEET2,808
MLS#21406470
STATUSActive
PROPERTY TYPEResidential - Single Family
SUBDIVISIONVillas at Southgate Ph 1
SCHOOLLewisville ISD
Property Description
Immaculate and beautifully maintained, this spacious Tudor-style home offers 2,808 SF of thoughtfully designed living space in a convenient Flower Mound location. The open-concept main level features generous living and dining areas and a beautifully appointed kitchen with oversized island, granite countertops, stainless steel appliances, gas cooktop and walk-in pantry. The first-floor primary suite offers dual walk-in closets and an ensuite bath with separate vanities, garden tub and frameless glass shower. Upstairs, two spacious bedrooms share a full bath, while the large game room offers flexible space for a second living area, media room, office or playroom. Energy-efficient construction includes added insulation, tankless water heater and 16 SEER HVAC. Enjoy the community pool just down the street, plus a new park being developed adjacent to the neighborhood. Ideally located near major highways, DFW Airport, Lake Grapevine, shopping, dining and award winning parks and trails.
Property Features
Property Type: Residential - Single Family
Cooling: Ceiling Fan(s), Central Air, Electric
Garage: 2 car attached
Heating: Central, Heat Pump
Lot Size: 0.10 Acres
Roof Type: Composition, Shingle
Year Built: 2019
Amenities
Cable TV Available
Cathedral Ceiling(s)
Decorative Lighting
Eat-in Kitchen
Flat Screen Wiring
High Speed Internet Available
Kitchen Island
Open Floorplan
Pantry
Walk-In Closet(s)
Covered Patio/Porch
Rain Gutters
Private Yard
Feature Descriptions
Appliances: Dishwasher, Disposal, Gas Cooktop, Microwave, Plumbed For Gas in Kitchen, Tankless Water Heater, Vented Exhaust Fan, Water Filter, Water Purifier
Community Features: Curbs, Greenbelt, Jogging Path/Bike Path, Park, Playground, Pool, Sidewalks
Exclusions: Refrigerator, washer, and dryer, TV's, though all are negotiable.
Exterior: Brick, Fiber Cement, Rock/Stone
Fencing: Fenced, Wood, Wrought Iron
Flooring: Carpet, Ceramic Tile, Wood
Green Features: 12 inch+ Attic Insulation, Insulation, Rain / Freeze Sensors, Thermostat, Waterheater, Windows
HOA Fee: 780/ Annually
Laundry: Utility Room, Full Size W/D Area
Lot: Few Trees, Interior Lot, Sprinkler System
Lot Dimensions: 40'x110'
Other Equipment: Irrigation Equipment
Parcel#: 42398591
Parking: Garage, Garage Door Opener, Garage Faces Rear, Inside Entrance, Kitchen Level
Parking Notes: Garage, Garage Door Opener, Garage Faces Rear, Inside
Patio/Porch: Covered, Front Porch, Side Porch
Swimming Pool: Yes
Utilities: Cable Available, City Sewer, City Water, Electricity Available, Individual Gas Meter, Individual Water Meter, Natural Gas Available, Underground Utilities
Window: Window Coverings
Local Schools
Elementary School: Blue Bonnet
School District: Lewisville ISD
Listed By / Shown By
Listed By
Agency Name: United Real Estate DFW
Agency Contact: 469-243-5861
Agent Name: Stephanie Evans
Shown By
Agency Title: Kelly, Realtors
Agency Phone: (254) 741-1500
Agency Email: info@kellyrealtors.com
Agency Text: (254) 717-6447

Estimate Your Payment
Estimated Payment
$ 1,784.72 per month $1,577.93 Principal & Interest $0.00 Property Tax (data not provided by mls) $206.79 Homeowner's Insurance
1279 Ocean Breeze Drive | MLS# 21406470
This single family home located at 1279 Ocean Breeze Drive, Flower Mound, TX 75028 is currently listed for sale with an asking price of $709,000. This property was built in 2019 and has 3 bedrooms and 2 full and 1 partial baths with 2808 sq. ft. Ocean Breeze Drive is located in the Villas at Southgate Ph 1 subdivision within the Lewisville ISD school district. Search Villas At Southgate Ph 1 real estate on www.kellyrealtors.com today.