
BEDS4
BATHS2 full 1 partial
SQUARE FEET2,855
MLS#21312669
STATUSActive
PROPERTY TYPEResidential - Single Family
SUBDIVISIONSaratoga
SCHOOLNorthwest ISD
Property Description
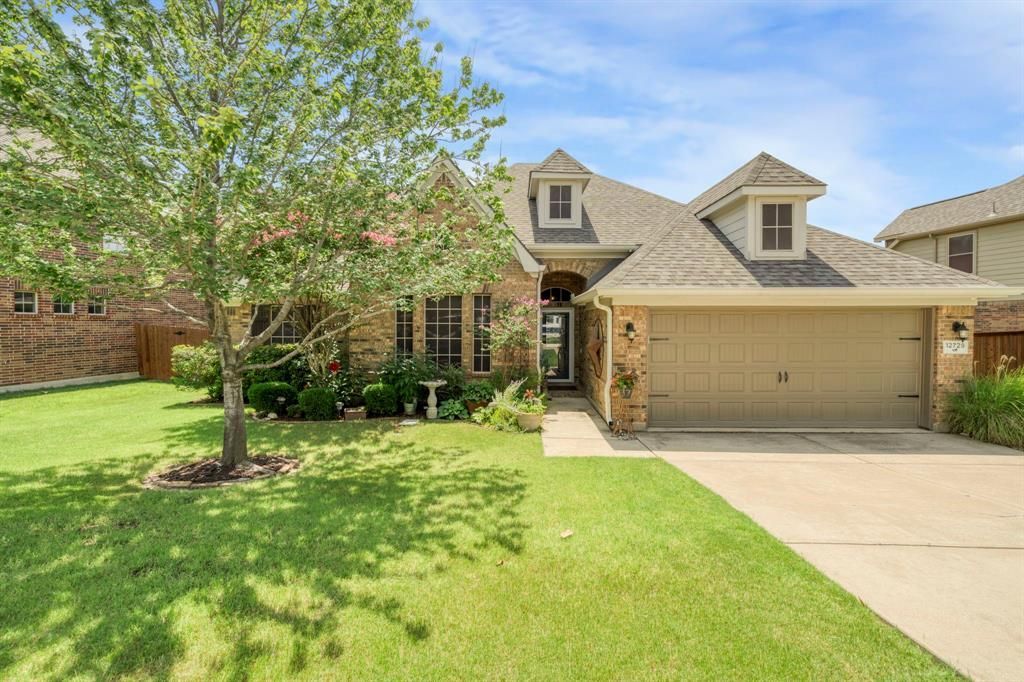
This beautifully maintained 4-bedroom, 3-bath home features a highly desirable one-and-a-half-story floor plan that offers both functionality and flexibility. The heart of the home is a stunning chef’s kitchen with granite countertops, stainless steel appliances, and a butler’s pantry, all opening seamlessly to the breakfast area and spacious family room. Large windows fill the living space with natural light and overlook the covered patio, creating the perfect setting for everyday living and entertaining.The private primary suite provides a peaceful retreat, while recent updates, including fresh interior and exterior paint and a newer roof, add peace of mind. Located in the sought-after Saratoga community, residents enjoy access to a neighborhood pool, park, and walking trails, with the added convenience of being within walking distance of the elementary school. Combining thoughtful updates, a versatile floor plan, and outstanding community amenities, this home is one you won’t want to miss.
Property Features
Property Type: Residential - Single Family
Cooling: Central Air
Fireplaces: 1
Garage: 2 car attached
Heating: Central
Home Style: Traditional
Lot Size: 0.17 Acres
Roof Type: Composition
Year Built: 2009
Amenities
Cable TV Available
Chandelier
Decorative Lighting
Eat-in Kitchen
High Speed Internet Available
Kitchen Island
Open Floorplan
Pantry
Feature Descriptions
Appliances: Dishwasher, Disposal, Gas Range, Microwave
Community Features: Club House, Community Pool, Curbs, Fishing, Greenbelt, Jogging Path/Bike Path, Park
Days on Site: 16
Exterior: Brick
Fencing: Back Yard, Wood
Fireplace: Decorative, Living Room
Flooring: Carpet, Tile, Wood
HOA Fee: 350/ Semi-Annual
Laundry: Full Size W/D Area, Dryer Hookup, Washer Hookup
Parcel#: 40609715
Parking: Driveway, Garage, Garage Double Door
Parking Notes: Driveway, Garage, Garage Double Door
Swimming Pool: Yes
Utilities: Cable Available, City Sewer, City Water
Window: Window Coverings
Local Schools
Elementary School: Kay Granger
School District: Northwest ISD
Listed By / Shown By
Listed By
Agency Name: Real Broker, LLC
Agency Contact: 817-798-1001
Agent Name: Erin Arnold
Shown By
Agency Title: Kelly, Realtors
Agency Phone: (254) 741-1500
Agency Email: info@kellyrealtors.com
Agency Text: (254) 717-6447

Estimate Your Payment
Estimated Payment
$ 1,256.10 per month $1,110.56 Principal & Interest $0.00 Property Tax (data not provided by mls) $145.54 Homeowner's Insurance
12729 Travers Trail | MLS# 21312669
This single family home located at 12729 Travers Trail, Fort Worth, TX 76244 is currently listed for sale with an asking price of $499,000. This property was built in 2009 and has 4 bedrooms and 2 full and 1 partial baths with 2855 sq. ft. Travers Trail is located in the Saratoga subdivision within the Northwest ISD school district. Search Saratoga real estate on www.kellyrealtors.com today.