
BEDS3
BATHS2 full
SQUARE FEET1,499
MLS#1953865
STATUSPending
PROPERTY TYPEResidential - Single Family
SUBDIVISIONVALENCIA
SCHOOLNorth East ISD
Property Description
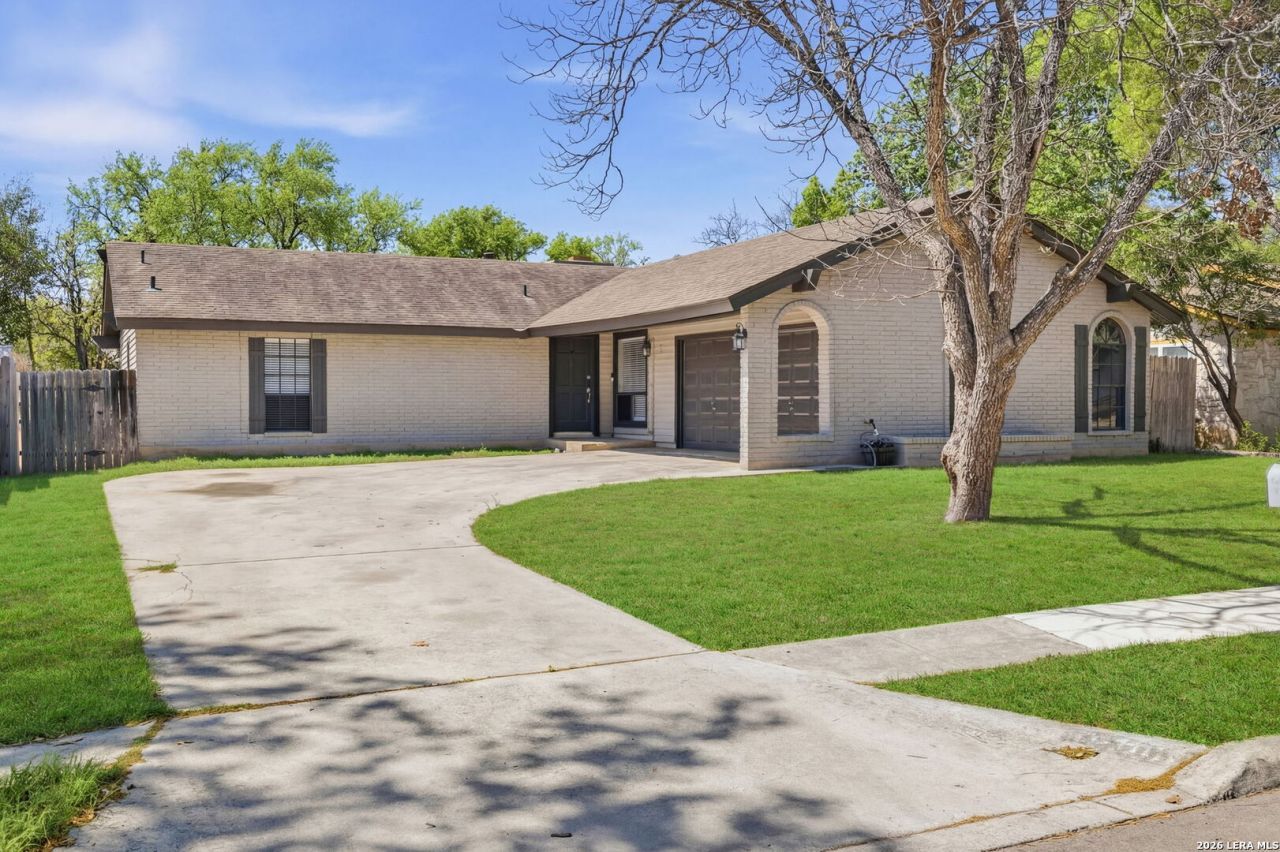
Charming, fully updated single-story home nestled in an established Northeast San Antonio neighborhood. This beautifully renovated property features a functional layout with spacious living areas, an open-concept design, and abundant natural light throughout. Recent updates include brand new flooring, new granite countertops, upgraded interior doors, fresh interior and exterior paint, and a brand new HVAC system, providing both style and peace of mind. The updated kitchen flows seamlessly into the main living space, making it ideal for everyday living and entertaining. High vaulted ceilings enhance the sense of space, while the comfortable primary suite offers an updated bathroom for a modern, private retreat. Step outside to a generous backyard with mature trees and plenty of space for relaxing or hosting gatherings. The home also features a desirable side-load garage, adding both curb appeal and functionality. Conveniently located near Loop 1604, I-35, shopping, dining, and Randolph AFB, this home offers the perfect balance of quiet neighborhood living with easy access to everything San Antonio has to offer. Located in a well-established community known for its classic charm, where homes typically feature 3-4 bedrooms, 2 baths, and timeless character with modern updates.
Property Features
Property Type: Residential - Single Family
Cooling: One Central
Fenced: Yes
Fireplaces: 1
Fuel Type: Natural Gas
Heating: Central
Home Style: One Story
Lot Size: 0.16 Acres
Roof Type: Composition
Stories: 1.0
Taxes: $4,988
Year Built: 1973
Feature Descriptions
Builder Name: UNKNOWN
Days on Site: 107
Energy Efficient: 13-15 SEER AX,12"+ Attic Insulation, Double Pane Windows
Exterior: Stone/Rock, Wood, Siding
Exterior: Patio Slab, Covered Patio, Privacy Fence
Fireplace: One, Wood Burning
Flooring: Carpeting, Ceramic Tile
Foundation: Slab
Green Certification: HERS Rated, Energy Star Certified
HOA Mandatory: No
Home Faces: East
Improvements: Street Paved, Curbs, Street Gutters, Sidewalks, Fire Hydrant w/in 500,Asphalt, US Highway
Inclusions: Ceiling Fans, Washer Connection, Dryer Connection, Stove/Range, Refrigerator, Disposal, Water Softener (owned)
Interior: Two Living Area, Liv/Din Combo, Eat-In Kitchen, Two Eating Areas, Utility Room Inside,1st Floor Lvl/No Steps, Open Floor Plan, Cable TV Available, All Bedrooms Downstairs, Laundry Main Level, Walk in Closets
Lot: City View
Neighborhood Amenities: Tennis, Clubhouse, Sports Court, None
Parking: Two Car Garage
Pool/Spa: None
Supplier - Electric: CPS
Supplier - Gas: CPS
Supplier - Sewer: SAWS
Supplier - Water: SAWS
Tax By Multiple Counties: No
Type: Single Family Detached
Water/Sewer: Water System, City
Windows: None Remain
Room Sizes
Bedroom 2: 12 X 12
Bedroom 3: 12 X 12
Kitchen: 12 X 9
Living Room: 21 X 13
Local Schools
High School: Madison
Middle School: Wood
Elementary School: El Dorado
School District: North East ISD
Listed By / Shown By
Listed By
Agency Name: Keller Williams Legacy
Agency Phone: (210) 482-3200
Shown By
Agency Title: Kelly, Realtors
Agency Phone: (254) 741-1500
Agency Email: info@kellyrealtors.com
Agency Text: (254) 717-6447

Estimate Your Payment
Estimated Payment
$ 969.21 per month $489.40 Principal & Interest $415.67 Property Tax $64.14 Homeowner's Insurance
12707 La Quinta | MLS# 1953865
This single family home located at 12707 La Quinta, San Antonio, TX 78233 is currently listed for sale with an asking price of $219,900. This property was built in 1973 and has 3 bedrooms and 2 full baths with 1499 sq. ft. La Quinta is located in the VALENCIA subdivision within the North East ISD school district. Search VALENCIA real estate on www.kellyrealtors.com today.