
BEDS3
BATHS3 full
SQUARE FEET2,310
MLS#21357442
STATUSActive
PROPERTY TYPEResidential - Single Family
SUBDIVISIONSaratoga
SCHOOLNorthwest ISD
Property Description
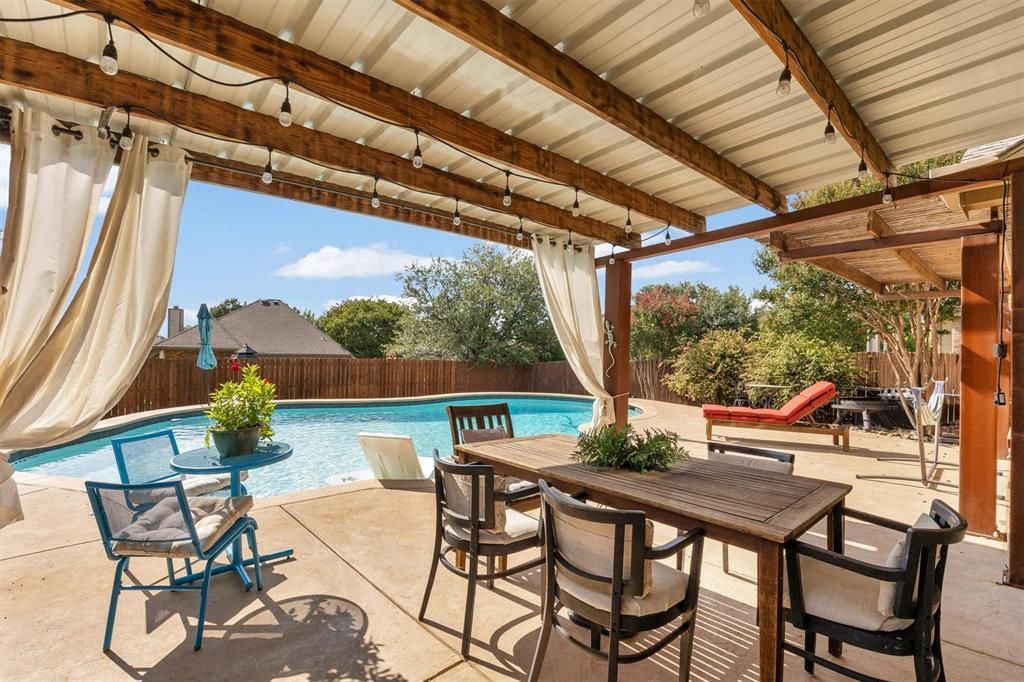
Resort-style enjoyment in your backyard! Beautiful East facing, one-owner Plantation home situated on an oversized corner lot with a full brick exterior and stone façade. Offering 2,310 square feet, this home features 3 bedrooms, 3 full baths, a 2-car garage, and flexible living spaces. Indoor plants thrive in this natural light-filled residence. The open-concept family room flows seamlessly into the kitchen and includes built-in shelving, a fireplace, and access to the resort-style backyard. The sunroom, located off the family room and primary suite, is ideal for a home office or additional sitting area. The upstairs bathroom and loft offer a flexible space for a game room, bedroom suite, or media room. The climate-controlled attic space provides additional flexibility for a game room, hobby room, or extra storage for precious items. Interior details include tray, vaulted, and high ceilings, crown molding, and recessed lighting. Wood flooring extends throughout the first-floor living areas, with tile in the kitchen, bathrooms, and utility room, and carpet upstairs. The resort-style backyard is designed for entertaining with a covered patio, shaded side bar area, pergola, swimming pool with tanning ledge, spacious grassy yard, thoughtfully landscaped gardens, shaded retreats, and fruit trees
Property Features
Property Type: Residential - Single Family
Cooling: Ceiling Fan(s), Central Air, Electric, Zoned
Fireplaces: 1
Garage: 2 car attached
Heating: Central, Fireplace(s), Natural Gas, Zoned
Home Style: Traditional
Lot Size: 0.18 Acres
Roof Type: Composition
Year Built: 2005
Amenities
Built-in Features
Cable TV Available
Cathedral Ceiling(s)
Decorative Lighting
Eat-in Kitchen
Granite Counters
High Speed Internet Available
Vaulted Ceiling(s)
Wainscoting
Walk-In Closet(s)
Covered Patio/Porch
Rain Gutters
Lighting
Feature Descriptions
Appliances: Dishwasher, Disposal, Gas Range, Gas Water Heater, Microwave, Plumbed For Gas in Kitchen, Vented Exhaust Fan
Community Features: Community Pool, Curbs, Jogging Path/Bike Path, Park, Perimeter Fencing, Playground, Sidewalks
Days on Site: 21
Exterior: Brick, Rock/Stone
Fencing: Back Yard, Wood
Fireplace: Family Room, Gas, Gas Logs, Gas Starter
Flooring: Carpet, Ceramic Tile, Engineered Wood
HOA Fee: 350/ Semi-Annual
Laundry: Electric Dryer Hookup, Utility Room, Full Size W/D Area, Dryer Hookup, Washer Hookup
Lot: Corner Lot, Few Trees, Landscaped, Sprinkler System, Subdivision
Parcel#: 40610640
Parking: Garage, Garage Door Opener, Garage Double Door, Garage Faces Front, Garage Single Door
Parking Notes: Garage, Garage Door Opener, Garage Double Door, Garag
Patio/Porch: Covered
Pool: Gunite, In Ground, Outdoor Pool, Pool Cover, Pool Sweep, Private, Pump
Swimming Pool: Yes
Utilities: City Sewer, City Water, Concrete, Curbs, Individual Gas Meter, Individual Water Meter, Sidewalk, Underground Utilities
Window: Window Coverings
Local Schools
Elementary School: Kay Granger
School District: Northwest ISD
Listed By / Shown By
Listed By
Agency Name: Taylor Realty Associates - DFW
Agency Contact: 972-365-1140
Agent Name: Tina Murphy
Shown By
Agency Title: Kelly, Realtors
Agency Phone: (254) 741-1500
Agency Email: info@kellyrealtors.com
Agency Text: (254) 717-6447

Estimate Your Payment
Estimated Payment
$ 1,155.41 per month $1,021.54 Principal & Interest $0.00 Property Tax (data not provided by mls) $133.88 Homeowner's Insurance
12701 Welsh Walk | MLS# 21357442
This single family home located at 12701 Welsh Walk, Fort Worth, TX 76244 is currently listed for sale with an asking price of $459,000. This property was built in 2005 and has 3 bedrooms and 3 full baths with 2310 sq. ft. Welsh Walk is located in the Saratoga subdivision within the Northwest ISD school district. Search Saratoga real estate on www.kellyrealtors.com today.