
BEDS3
BATHS2 full
SQUARE FEET1,644
MLS#2024650
STATUSNew
PROPERTY TYPEResidential - Single Family
SUBDIVISIONTHE TERRACE
SCHOOLKerrville
Property Description
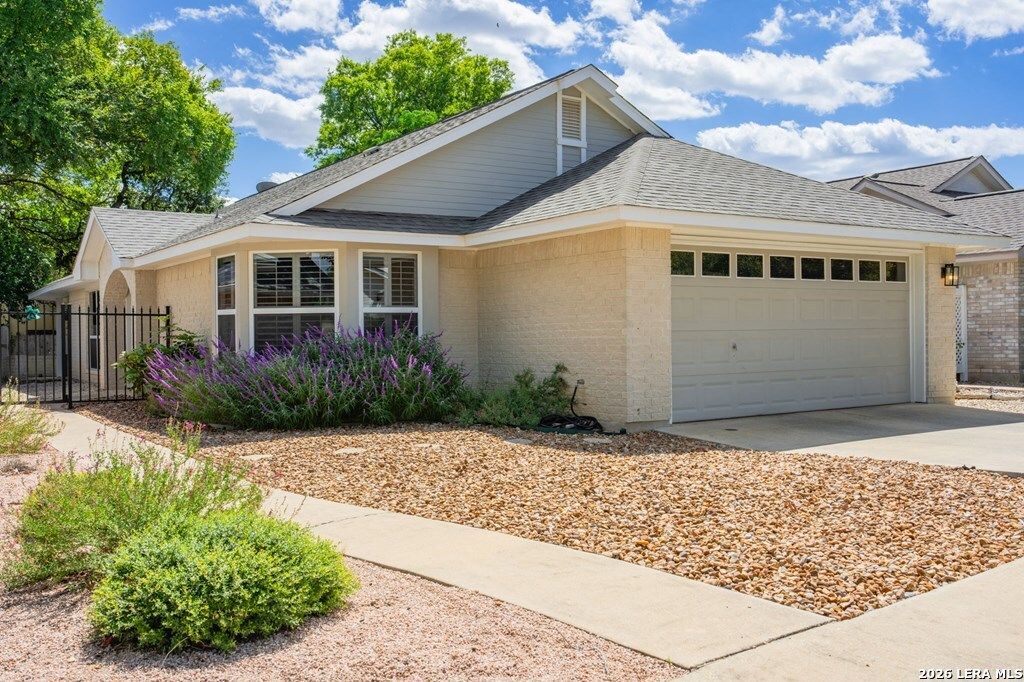
This updated garden home in Riverhill Country Club brings easy Hill Country living home, whether youre settling in full time or looking for a place to lock up and head out on your next adventure. Vaulted ceilings, plantation shutters, and plenty of sunshine give the home a bright, welcoming feel. The kitchen features white cabinets, granite countertops, stainless appliances, and a backsplash with personality. Wood-look tile, neutral colors, and updated lighting keep things comfortable and easy to make your own. The spacious primary suite includes a walk-in closet and an updated bathroom as well. Two additional bedrooms offer room for guests, hobbies, or a home office. Out back, the covered patio is ready for morning coffee, watching a football game, or grilling with friends. Flagstone accents add Hill Country character to the private, low-maintenance backyard, while xeriscaping out front means less yard work and more time for whatever makes you happy. With Riverhills golf, dining, and social activities nearby, you can spend less time on upkeep and more time enjoying the neighborhood.
Property Features
Property Type: Residential - Single Family
Cooling: One Central
Fuel Type: Electric
Heating: Central
Home Style: One Story
Lot Size: 0.10 Acres
Roof Type: Composition
Stories: 1.0
Taxes: $6,136
Year Built: 1997
Feature Descriptions
Builder Name: n/a
Exterior: Brick
Flooring: Ceramic Tile
Foundation: Slab
HOA Mandatory: Voluntary
Inclusions: Washer Connection, Dryer Connection
Interior: One Living Area, Eat-In Kitchen, Study/Library, Utility Area in Garage,1st Floor Lvl/No Steps, High Ceilings, Laundry in Garage
Neighborhood Amenities: Pool, Tennis, Golf Course, Clubhouse
Parking: Two Car Garage, Attached
Pool/Spa: None
Supplier - Electric: Pub
Supplier - Garbage: City
Supplier - Sewer: City
Supplier - Water: City
Tax By Multiple Counties: No
Type: Single Family Detached
Water/Sewer: Sewer System, City
Windows: All Remain
Room Sizes
Bedroom 2: 9 X 11
Bedroom 3: 11 X 11
Kitchen: 23 X 8
Dining Room: 11 X 16
Living Room: 20 X 19
Local Schools
High School: Tivy
Middle School: Hal Peterson
Elementary School: Nimitz
School District: Kerrville
Listed By / Shown By
Listed By
Agency Name: Hennigan Homes and Land
Agency Phone: (830) 955-6000
Shown By
Agency Title: Kelly, Realtors
Agency Phone: (254) 741-1500
Agency Email: info@kellyrealtors.com
Agency Text: (254) 717-6447

Estimate Your Payment
Estimated Payment
$ 1,389.85 per month $776.72 Principal & Interest $511.33 Property Tax $101.79 Homeowner's Insurance
127 Terrace Ln | MLS# 2024650
This single family home located at 127 Terrace Ln, Kerrville, TX 78028 is currently listed for sale with an asking price of $349,000. This property was built in 1997 and has 3 bedrooms and 2 full baths with 1644 sq. ft. Terrace Ln is located in the THE TERRACE subdivision within the Kerrville school district. Search THE TERRACE real estate on www.kellyrealtors.com today.