
BEDS4
BATHS3 full 1 partial
SQUARE FEET3,162
MLS#2004255
STATUSNew
PROPERTY TYPEResidential - Single Family
SUBDIVISIONTAPATIO SPRINGS
SCHOOLBoerne
Property Description
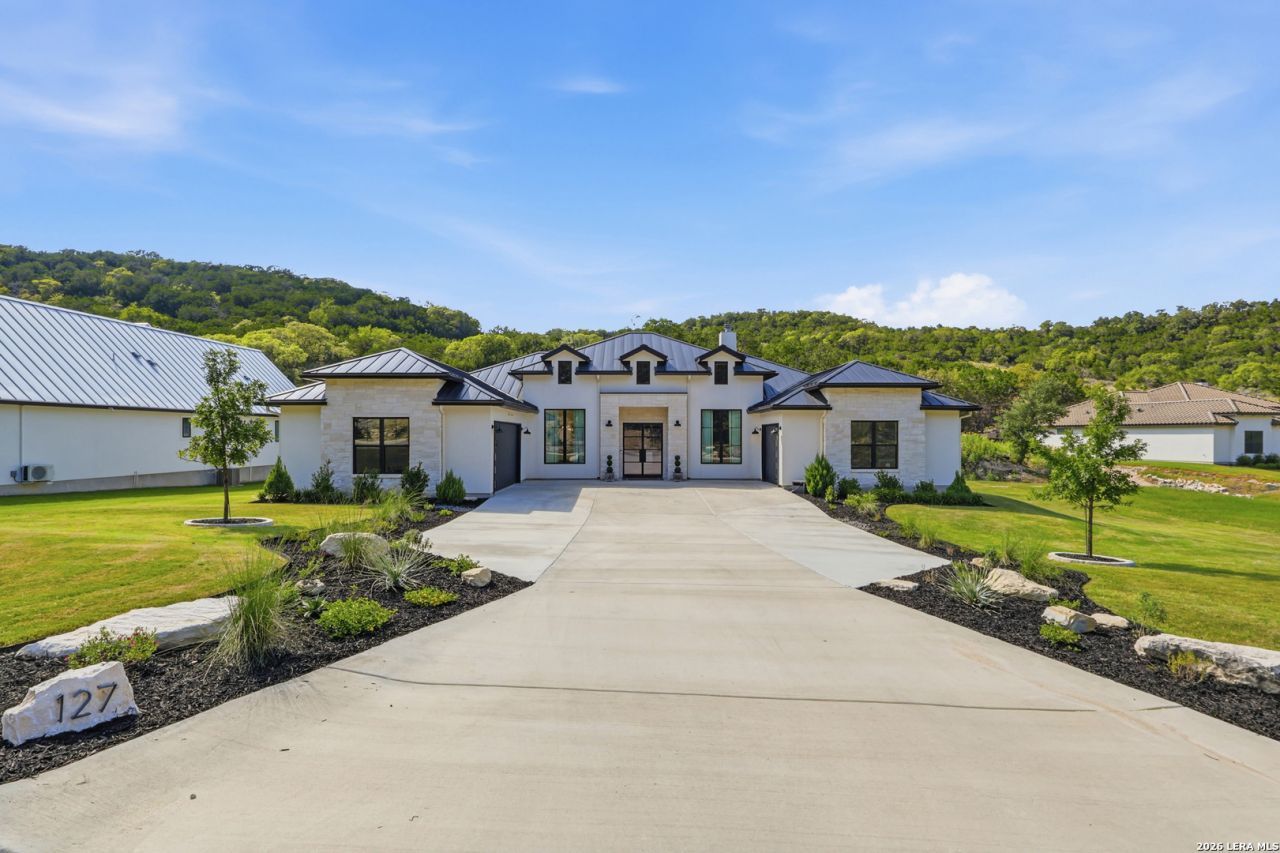
Experience elevated Hill Country living in this exceptional custom home in the Heartland gated community in Tapatio Springs. Set on a beautifully landscaped half-acre lot, this stunning residence offers four bedrooms, three-and-a-half baths, and a thoughtfully designed split floor plan. The modern open-concept interior is enhanced by elegant white oak flooring, custom draperies, and tranquil views of the surrounding Hill Country. The chef-inspired kitchen is designed to impress with custom cabinetry offering plenty of storage, premium Thor appliances, gas cooking, a dramatic waterfall island, and a spacious walk-in pantry. The luxurious primary suite offers a peaceful retreat with a spa-like bathroom featuring upscale finishes and a relaxing free standing tub. Outdoor living is equally impressive, with an in-ground swimming pool, poolside cabana, creating the perfect setting for entertaining, recreation, and relaxation. Additional highlights include an oversized three-car garage, an expansive driveway with ample parking, gutters, and a fully landscaped yard. Private Pickle ball court and putting green at the end of cul-de-sac.
Property Features
Property Type: Residential - Single Family
Cooling: Two Central
Fenced: Yes
Fireplaces: 1
Fuel Type: Electric
Heating: Central
Home Style: One Story, Contemporary
Lot Size: 0.50 Acres
Roof Type: Metal
Stories: 1.0
Taxes: $9,296
Year Built: 2023
Feature Descriptions
Builder Name: Vena Homes
Exterior: 4 Sides Masonry, Stucco
Exterior: Patio Slab, Covered Patio, Gas Grill, Privacy Fence, Sprinkler System, Has Gutters, Outdoor Kitchen
Fireplace: One, Family Room
Flooring: Ceramic Tile, Wood
Foundation: Slab
Hoa Fee: 1200/Annually
HOA Mandatory: Yes
HOA Name: TAPATIO SPRINGS HOA
Inclusions: Ceiling Fans, Washer Connection, Dryer Connection, Microwave Oven, Stove/Range, Gas Cooking, Disposal, Dishwasher, Water Softener (owned), Electric Water Heater, Garage Door Opener
Interior: One Living Area, Separate Dining Room, Eat-In Kitchen, Two Eating Areas, Island Kitchen, Breakfast Bar, Walk-In Pantry, Study/Library, Utility Room Inside,1st Floor Lvl/No Steps, High Ceilings, Open Floor Plan, All Bedrooms Downstairs, Laundry Main Level, Laundry Room, Walk in Closets
Lot: County VIew,1/4 - 1/2 Acre
Multiple HOA: No
Neighborhood Amenities: Controlled Access, Pool, Golf Course, Clubhouse
Parking: Three Car Garage, Attached, Oversized
Pool/Spa: In Ground Pool
Swimming Pool: Yes
Tax By Multiple Counties: No
Type: Single Family Detached
Water/Sewer: Water System, Sewer System
Windows: Some Remain
Room Sizes
Bedroom 2: 13 X 11
Bedroom 3: 12 X 13
Bedroom 4: 11 X 12
Kitchen: 12 X 21
Breakfast Room: 12 X 8
Dining Room: 12 X 11
Family Room: 21 X 21
Utility Room: 10 X 7
Study/Office: 13 X 11
E X try: 8 X 9
Pantry: 5 X 8
Local Schools
High School: Boerne
Middle School: Boerne Middle N
Elementary School: Fabra
School District: Boerne
Listed By / Shown By
Listed By
Agency Name: Keller Williams Legacy
Agency Phone: (210) 482-3200
Shown By
Agency Title: Kelly, Realtors
Agency Phone: (254) 741-1500
Agency Email: info@kellyrealtors.com
Agency Text: (254) 717-6447

Estimate Your Payment
Estimated Payment
$ 3,279.31 per month $2,214.44 Principal & Interest $774.67 Property Tax $290.21 Homeowner's Insurance
127 Heartland Ln | MLS# 2004255
This single family home located at 127 Heartland Ln, Boerne, TX 78006 is currently listed for sale with an asking price of $995,000. This property was built in 2023 and has 4 bedrooms and 3 full and 1 partial baths with 3162 sq. ft. Heartland Ln is located in the TAPATIO SPRINGS subdivision within the Boerne school district. Search TAPATIO SPRINGS real estate on www.kellyrealtors.com today.