
BEDS3
BATHS2 full
SQUARE FEET1,644
MLS#21365143
STATUSActive
PROPERTY TYPEResidential - Single Family
SUBDIVISIONGolden Pond
SCHOOLAzle ISD
Property Description
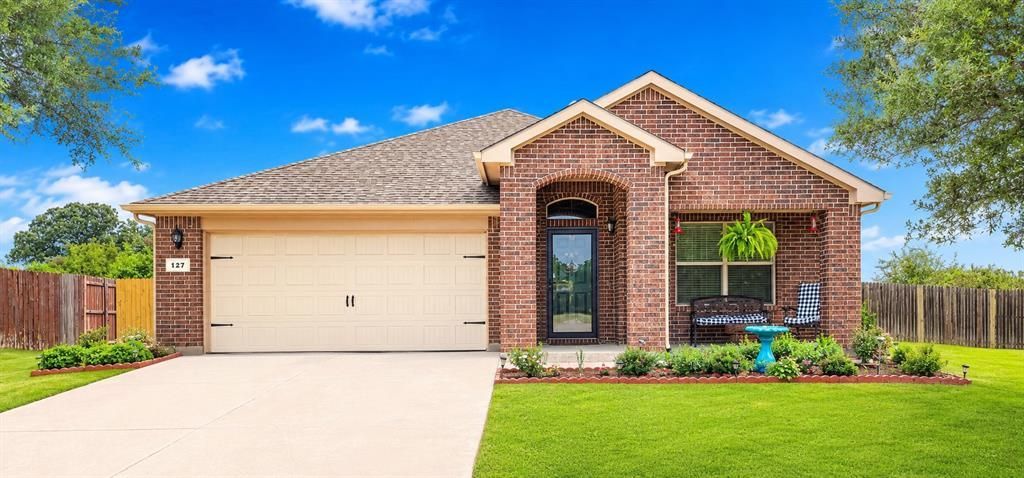
This home offers a very inviting covered front porch, seating areas and beautiful landscaping. Featuring a community playground and pond near by. A well maintained home. Thoughtfully designed, with an open concept living space, inviting and ideal for everyday living. The ceramic tile flooring runs from the entry, throughout the kitchen, dining space, hallway, laundry and bathrooms of the home. The office provides a quiet work space, sitting area, and a large window which allows for natural lighting; perfect for filming content, etc. The kitchen space is the heart of the home, featuring granite countertops, ample cabinet space, with a walk-in pantry, and a large open island with a breakfast bar. The open dining and kitchen are great areas for entertaining guests and family. The primary en-suite and additional bedrooms are split concept, offering desired privacy, with large walk-in closets. The backyard amenities include a covered patio, a large fenced yard with plenty of space for playing, relaxing, or entertaining.
Property Features
Property Type: Residential - Single Family
Cooling: Ceiling Fan(s), Central Air, Electric
Garage: 2 car attached
Heating: Central, Electric
Home Style: Traditional
Lot Size: 0.21 Acres
Roof Type: Composition
Year Built: 2016
Amenities
Cable TV Available
Eat-in Kitchen
High Speed Internet Available
Kitchen Island
Open Floorplan
Pantry
Vaulted Ceiling(s)
Walk-In Closet(s)
Covered Patio/Porch
Rain Gutters
Lighting
Feature Descriptions
Accessibility: Accessible Grip
Appliances: Dishwasher, Disposal, Electric Range, Electric Water Heater, Microwave, Convection Oven, Refrigerator
Community Features: Curbs, Jogging Path/Bike Path, Park, Playground, Sidewalks, Other
Days on Site: 5
Exclusions: Personal belongings.
Exterior: Brick
Fencing: Back Yard, Gate, Privacy, Wood
Flooring: Carpet, Ceramic Tile
HOA Fee: 450/ Annually
Laundry: Electric Dryer Hookup, Utility Room, Full Size W/D Area, Dryer Hookup, Washer Hookup
Lot: Cul-De-Sac, Interior Lot, Irregular Lot, Landscaped, Lrg. Backyard Grass, Sprinkler System, Subdivision
Parcel#: R000101181
Parking: Additional Parking, Concrete, Covered, Driveway, Enclosed, Garage, Garage Door Opener, Garage Faces Front, Garage Single Door, Inside Entrance, Kitchen Level, Lighted, On Street, Paved
Parking Notes: Additional Parking, Concrete, Covered, Driveway, Enclo
Patio/Porch: Covered, Front Porch, Patio, Rear Porch
Utilities: Asphalt, Cable Available, City Sewer, City Water, Concrete, Curbs, Electricity Connected, Sidewalk, Underground Utilities
Window: Window Coverings
Room Sizes
Living Room: 17.00 x 16.00 Level - 1
Kitchen: 18.00 x 13.00 Level - 1
Bedroom-Primary: 16.00 x 14.00 Level - 1
Bedroom: 13.00 x 12.00 Level - 1
Bedroom: 13.00 x 11.00 Level - 1
Bath-Full: 9.00 x 7.00 Level - 1
Office: 13.00 x 12.00 Level - 1
Dining Room: 16.00 x 8.00 Level - 1
Local Schools
Elementary School: Hilltop
School District: Azle ISD
Listed By / Shown By
Listed By
Agency Name: RJ Williams & Company RE
Agency Contact: 682-214-7592
Agent Name: Michelle Ingram
Shown By
Agency Title: Kelly, Realtors
Agency Phone: (254) 741-1500
Agency Email: info@kellyrealtors.com
Agency Text: (254) 717-6447

Estimate Your Payment
Estimated Payment
$ 780.34 per month $689.93 Principal & Interest $0.00 Property Tax (data not provided by mls) $90.42 Homeowner's Insurance
127 Creekview Drive | MLS# 21365143
This single family home located at 127 Creekview Drive, Azle, TX 76020 is currently listed for sale with an asking price of $310,000. This property was built in 2016 and has 3 bedrooms and 2 full baths with 1644 sq. ft. Creekview Drive is located in the Golden Pond subdivision within the Azle ISD school district. Search Golden Pond real estate on www.kellyrealtors.com today.