
BEDS3
BATHS2 full
SQUARE FEET1,894
MLS#21354846
STATUSActive
PROPERTY TYPEResidential - Single Family
SUBDIVISIONStone Wood Add
SCHOOLHurst-Euless-Bedford ISD
Property Description
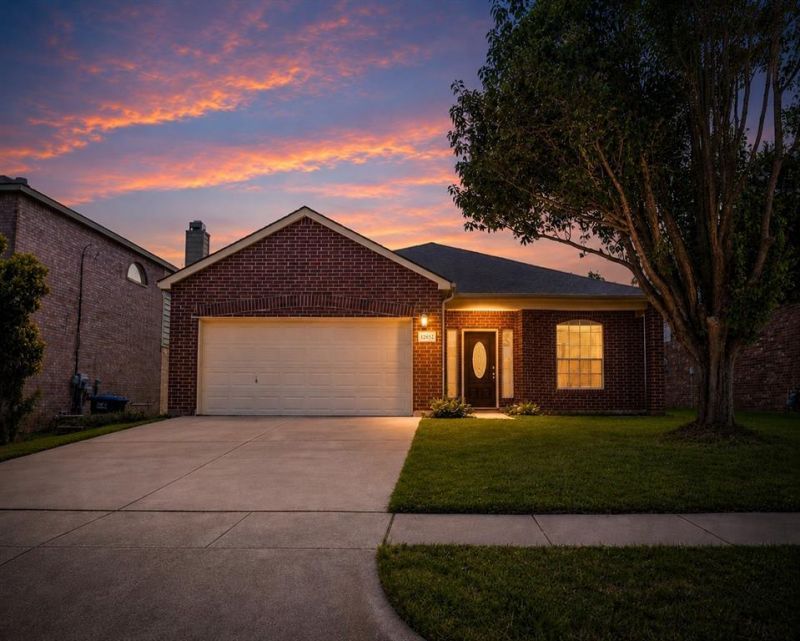
Welcome to this beautifully maintained home in the heart of Euless, offering a spacious and inviting layout designed for comfortable everyday living and entertaining. Step inside to discover fresh interior paint, new flooring, and energy-efficient LED lighting throughout. The expansive living room features a striking fireplace and flows seamlessly into the open kitchen, creating the perfect gathering space for family and friends. The primary suite provides a relaxing retreat, complete with a jetted tub in the primary bath. Outside, enjoy the private backyard and covered patio area featuring a convenient retractable awning—perfect for relaxing, entertaining, or enjoying the outdoors year-round. Additional features include a full sprinkler system and storm doors. Ideally located near shopping, dining, schools, major highways, and DFW International Airport, this home offers a wonderful combination of comfort, convenience, and accessibility. Move-in ready and waiting for its next owner—schedule your showing today!
Property Features
Property Type: Residential - Single Family
Fireplaces: 1
Garage: 2 car attached
Home Style: Traditional
Lot Size: 0.12 Acres
Roof Type: Composition
Year Built: 2000
Amenities
Built-in Features
Cable TV Available
Cedar Closet(s)
Eat-in Kitchen
Walk-In Closet(s)
Covered Patio/Porch
Feature Descriptions
Appliances: Dishwasher, Disposal, Electric Oven, Gas Cooktop, Gas Oven, Microwave, Refrigerator
Days on Site: 45
Exterior: Brick, Concrete
Fencing: Wood
Fireplace: Brick, Family Room
Flooring: Vinyl
Parcel#: 07348487
Parking: Garage
Parking Notes: Garage
Utilities: City Sewer, City Water
Room Sizes
Bedroom-Primary: 18.00 x 16.00 Level - 1
Bedroom-2nd Primary: 14.00 x 13.00 Level - 1
Bedroom: 14.00 x 14.00 Level - 1
Family Room: 16.00 x 18.00 Level - 1
Living Room: 18.00 x 16.00 Level - 1
Local Schools
Elementary School: Oakwoodter
School District: Hurst-Euless-Bedford ISD
Listed By / Shown By
Listed By
Agency Name: Keller Williams Realty
Agency Contact: 214-940-8461
Agent Name: Mena Wahbaa
Shown By
Agency Title: Kelly, Realtors
Agency Phone: (254) 741-1500
Agency Email: info@kellyrealtors.com
Agency Text: (254) 717-6447

Estimate Your Payment
Estimated Payment
$ 1,004.38 per month $888.00 Principal & Interest $0.00 Property Tax (data not provided by mls) $116.38 Homeowner's Insurance
12652 Oakwood Circle | MLS# 21354846
This single family home located at 12652 Oakwood Circle, Fort Worth, TX 76040 is currently listed for sale with an asking price of $399,000. This property was built in 2000 and has 3 bedrooms and 2 full baths with 1894 sq. ft. Oakwood Circle is located in the Stone Wood Add subdivision within the Hurst-Euless-Bedford ISD school district. Search Stone Wood Add real estate on www.kellyrealtors.com today.