
BEDS3
BATHS2 full 1 partial
SQUARE FEET1,446
MLS#21376346
STATUSActive
PROPERTY TYPEResidential - Single Family
SUBDIVISIONHILLTOP ESTATES
SCHOOLMesquite ISD
Property Description
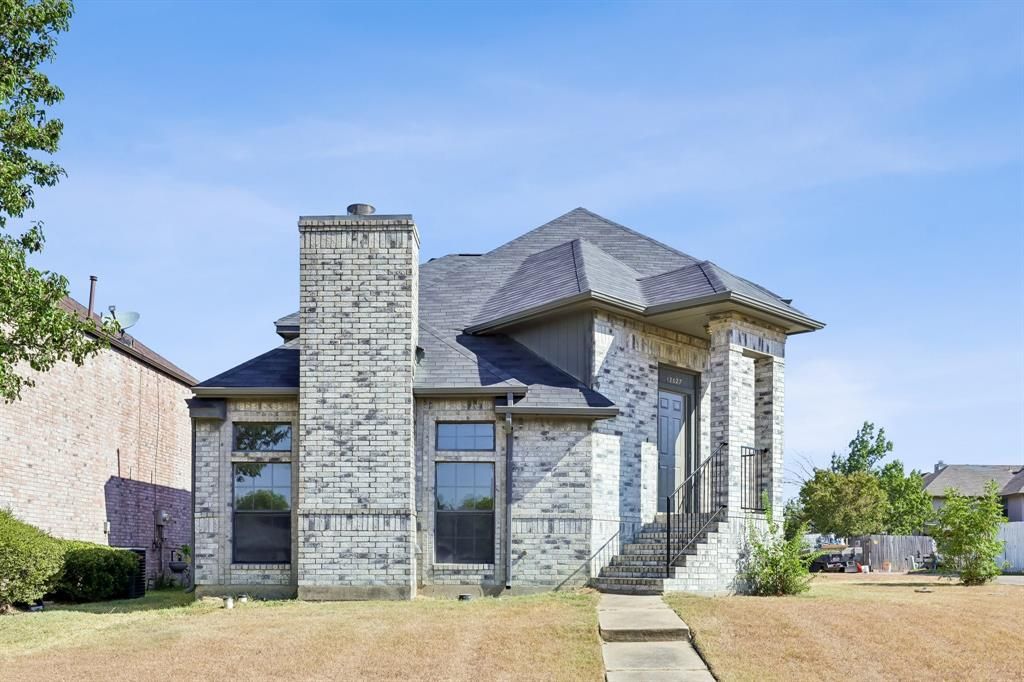
MAKE THIS CASTLE YOUR NEW HOME!Perched at one of the highest points in desirable Hilltop Estates, this beautifully renovated 3-bedroom, 2.5-bath, 2-car garage home provides a unique blend of character, comfort, and modern updates. Situated on a spacious 6,480-square-foot corner lot, this two-story residence welcomes you with dramatic vaulted ceilings, an inviting fireplace, and an abundance of natural light.Recent improvements include new carpet and tile throughout, a new air conditioning system, new heater, new water heater, new countertops and new kitchen appliances. The spacious, open-concept living and dining areas provide an ideal setting for entertaining or relaxing with family.The charming breakfast nook features a peaceful spot to enjoy your morning coffee while taking in the beautiful, wooded view behind the alley. Upstairs, the primary suite features a relaxing, jetted tub, separate shower, and an oversized walk-in closet.Adding to the home's distinctive castle appeal is a unique round window along the staircase, creating an eye-catching architectural detail you won't find in an ordinary home.With its combination of stylish updates, spacious living areas, unique architectural character, and serene setting, 12627 Ridgeside Drive is truly a one-of-a-kind home. Come see this special property and make it your own!
Property Features
Property Type: Residential - Single Family
Cooling: Central Air, Electric
Fireplaces: 1
Garage: 2 car attached
Heating: Central, Natural Gas
Lot Size: 0.15 Acres
Roof Type: Composition, Shingle
Year Built: 1993
Amenities
Open Floorplan
Vaulted Ceiling(s)
Walk-In Closet(s)
Private Yard
Feature Descriptions
Appliances: Dishwasher, Disposal, Gas Cooktop, Gas Oven, Gas Water Heater
Days on Site: 49
Exterior: Brick, Frame
Fireplace: Living Room, Wood Burning
Flooring: Carpet, Ceramic Tile, Tile
HOA Fee: 15/ Monthly
Parcel#: 120325500A0060000
Parking: Concrete, Driveway, Garage, Inside Entrance
Parking Notes: Concrete, Driveway, Garage, Inside Entrance
Utilities: Alley, City Sewer, City Water, Curbs, Electricity Connected, Individual Gas Meter, Individual Water Meter, Sidewalk
Room Sizes
Bedroom-Primary: 15.00 x 12.00 Level - 2
Bedroom: 14.00 x 8.00 Level - 2
Bedroom: 11.00 x 8.00 Level - 2
Bath-Primary: 8.00 x 12.00 Level - 2
Bath-Full: 5.00 x 6.00 Level - 2
Bath-Half: 6.00 x 5.00 Level - 1
Living Room: 15.00 x 14.00 Level - 1
Kitchen: 14.00 x 9.00 Level - 1
Breakfast Room: 8.00 x 9.00 Level - 1
Dining Room: 14.00 x 9.00 Level - 1
Local Schools
Elementary School: Florence
School District: Mesquite ISD
Listed By / Shown By
Listed By
Agency Name: Beycome Brokerage Realty LLC
Agency Contact: 804-656-5007
Agent Name: Steve Koleno
Shown By
Agency Title: Kelly, Realtors
Agency Phone: (254) 741-1500
Agency Email: info@kellyrealtors.com
Agency Text: (254) 717-6447

Estimate Your Payment
Estimated Payment
$ 692.24 per month $612.03 Principal & Interest $0.00 Property Tax (data not provided by mls) $80.21 Homeowner's Insurance
12627 Ridgeside Drive | MLS# 21376346
This single family home located at 12627 Ridgeside Drive, Balch Springs, TX 75180 is currently listed for sale with an asking price of $275,000. This property was built in 1993 and has 3 bedrooms and 2 full and 1 partial baths with 1446 sq. ft. Ridgeside Drive is located in the HILLTOP ESTATES subdivision within the Mesquite ISD school district. Search HILLTOP ESTATES real estate on www.kellyrealtors.com today.