
BEDS3
BATHS2 full 1 partial
SQUARE FEET2,329
MLS#21341406
STATUSActive
PROPERTY TYPEResidential - Single Family
SUBDIVISIONTimberland Ft Worth
SCHOOLKeller ISD
Property Description
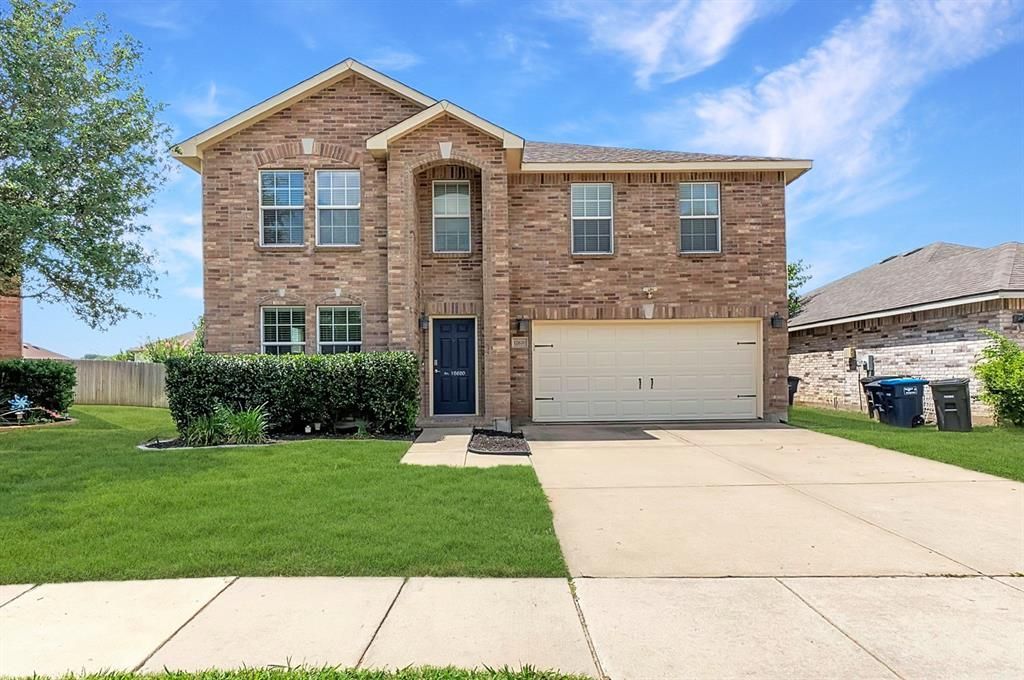
Enjoy the benefits of Keller ISD in this spacious, move-in ready 3-bedroom, 2.5-bath home featuring two living areas, two dining areas, a flexible space perfect for a home office, cozy fireplace and game room. Nestled in the Timberland Fort Worth community, this home offers a serene setting with nearby walking and biking trails while providing convenient access to two major highways for an easy commute. You'll also enjoy being just minutes from H-E-B, shopping, dining, and other everyday conveniences. Recent updates include new HVAC system (2025) with 10-year warranty, new flooring throughout (2023), updated kitchen appliances (2024), new roof (2021) and added smart garage. A custom shiplap accent wall adds warmth and character to the dining room, while the major system updates provide lasting value and peace of mind.
Property Features
Property Type: Residential - Single Family
Fireplaces: 1
Garage: 2 car attached
Lot Size: 0.15 Acres
Year Built: 2007
Amenities
Built-in Features
Cable TV Available
Decorative Lighting
High Speed Internet Available
Vaulted Ceiling(s)
Walk-In Closet(s)
Feature Descriptions
Appliances: Dishwasher, Disposal, Dryer, Electric Oven, Electric Range, Electric Water Heater, Vented Exhaust Fan, Washer
Fireplace: Living Room, Wood Burning
HOA Fee: 89/ Quarterly
Parcel#: 41285131
Parking: Garage, Garage Door Opener, Garage Faces Front
Parking Notes: Garage, Garage Door Opener, Garage Faces Front
Utilities: City Sewer, City Water, Co-op Electric
Local Schools
Elementary School: Ridgeview
School District: Keller ISD
Listed By / Shown By
Listed By
Agency Name: Blueprint Realty
Agency Contact: 214-680-8207
Agent Name: Lydia Goitom
Shown By
Agency Title: Kelly, Realtors
Agency Phone: (254) 741-1500
Agency Email: info@kellyrealtors.com
Agency Text: (254) 717-6447

Estimate Your Payment
Estimated Payment
$ 918.79 per month $812.33 Principal & Interest $0.00 Property Tax (data not provided by mls) $106.46 Homeowner's Insurance
12620 Mourning Dove Lane | MLS# 21341406
This single family home located at 12620 Mourning Dove Lane, Fort Worth, TX 76244 is currently listed for sale with an asking price of $364,999. This property was built in 2007 and has 3 bedrooms and 2 full and 1 partial baths with 2329 sq. ft. Mourning Dove Lane is located in the Timberland Ft Worth subdivision within the Keller ISD school district. Search Timberland Ft Worth real estate on www.kellyrealtors.com today.