
BEDS3
BATHS2 full
SQUARE FEET1,712
MLS#1998321
STATUSNew
PROPERTY TYPEResidential - Single Family
SUBDIVISIONLIVE OAK VILLAGE
SCHOOLJudson
Property Description
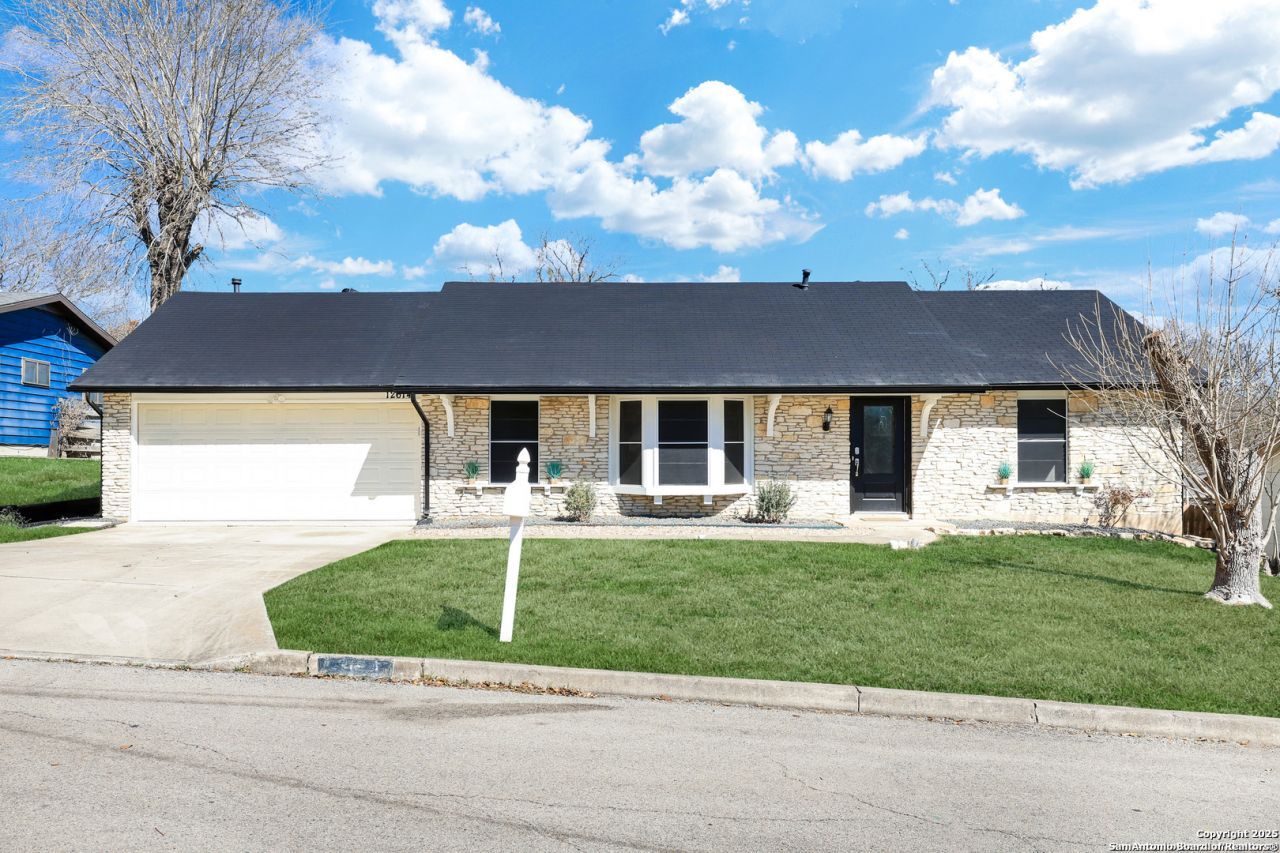
Welcome to 12614 Moss Hollow, located in the charming, peaceful, and highly desirable Live Oak Village community. This beautifully updated home combines modern finishes with everyday comfort and functionality. Recent improvements include a recently replaced water heater, stunning quartz countertops with a spacious island, stylish pendant lighting, a designer accent wall, fresh interior paint, Luxury Vinyl flooring throughout, plush carpet in the bedrooms, and ceiling fans. Additional features include solar screens on the front bay windows and a spacious two-car garage. The inviting living area features a cozy gas fireplace, while the freshly stained cedar deck provides the perfect space for relaxing or entertaining family and friends. Conveniently located with easy access to I-35 and Loop 1604, this home is just minutes from Randolph Air Force Base, IKEA, The Forum Shopping Center, and an abundance of dining, shopping, and entertainment options. Dont miss your opportunity to own this move-in-ready home in one of the areas most desirable communities.
Property Features
Property Type: Residential - Single Family
Cooling: One Central
Fenced: Yes
Fireplaces: 1
Fuel Type: Natural Gas
Heating: Central
Home Style: One Story
Lot Size: 0.24 Acres
Roof Type: Composition
Stories: 1.0
Taxes: $5,596
Year Built: 1969
Feature Descriptions
Builder Name: unknown
Days on Site: 7
Exterior: Stone/Rock, Siding
Exterior: Deck/Balcony, Privacy Fence, Solar Screens, Has Gutters, Mature Trees
Fireplace: One, Living Room
Flooring: Carpeting, Laminate
Foundation: Slab
HOA Mandatory: No
Inclusions: Ceiling Fans, Washer Connection, Dryer Connection, Microwave Oven, Stove/Range, Refrigerator, Disposal, Dishwasher, Vent Fan, Smoke Alarm, Gas Water Heater, City Garbage service
Interior: Two Living Area, Separate Dining Room, Two Eating Areas, Island Kitchen, Utility Area in Garage,1st Floor Lvl/No Steps, Open Floor Plan
Neighborhood Amenities: Pool, Clubhouse, Park/Playground, Jogging Trails, Sports Court, BBQ/Grill, Basketball Court, Volleyball Court, Lake/River Park, Fishing Pier
Parking: Two Car Garage
Pool/Spa: None
Supplier - Electric: CPS
Supplier - Garbage: CITY
Supplier - Gas: CPS
Supplier - Sewer: CITY
Supplier - Water: CITY
Tax By Multiple Counties: No
Type: Single Family Detached
Water/Sewer: City
Windows: None Remain
Room Sizes
Bedroom 2: 10 X 10
Bedroom 3: 13 X 11
Kitchen: 8 X 10
Breakfast Room: 10 X 10
Dining Room: 12 X 10
Living Room: 12 X 12
Local Schools
High School: Veterans Memorial
Middle School: Kitty Hawk
Elementary School: Franz
School District: Judson
Listed By / Shown By
Listed By
Agency Name: Randolph Field Realty, Inc.
Agency Phone: (210) 659-8844
Shown By
Agency Title: Kelly, Realtors
Agency Phone: (254) 741-1500
Agency Email: info@kellyrealtors.com
Agency Text: (254) 717-6447

Estimate Your Payment
Estimated Payment
$ 1,158.57 per month $612.03 Principal & Interest $466.33 Property Tax $80.21 Homeowner's Insurance
12614 Moss Hollow St | MLS# 1998321
This single family home located at 12614 Moss Hollow St, Live Oak, TX 78233 is currently listed for sale with an asking price of $275,000. This property was built in 1969 and has 3 bedrooms and 2 full baths with 1712 sq. ft. Moss Hollow St is located in the LIVE OAK VILLAGE subdivision within the Judson school district. Search LIVE OAK VILLAGE real estate on www.kellyrealtors.com today.