
BEDS3
BATHS2 full
SQUARE FEET1,305
MLS#21400959
STATUSActive
PROPERTY TYPEResidential - Single Family
SUBDIVISIONShale Creek
SCHOOLNorthwest ISD
Property Description
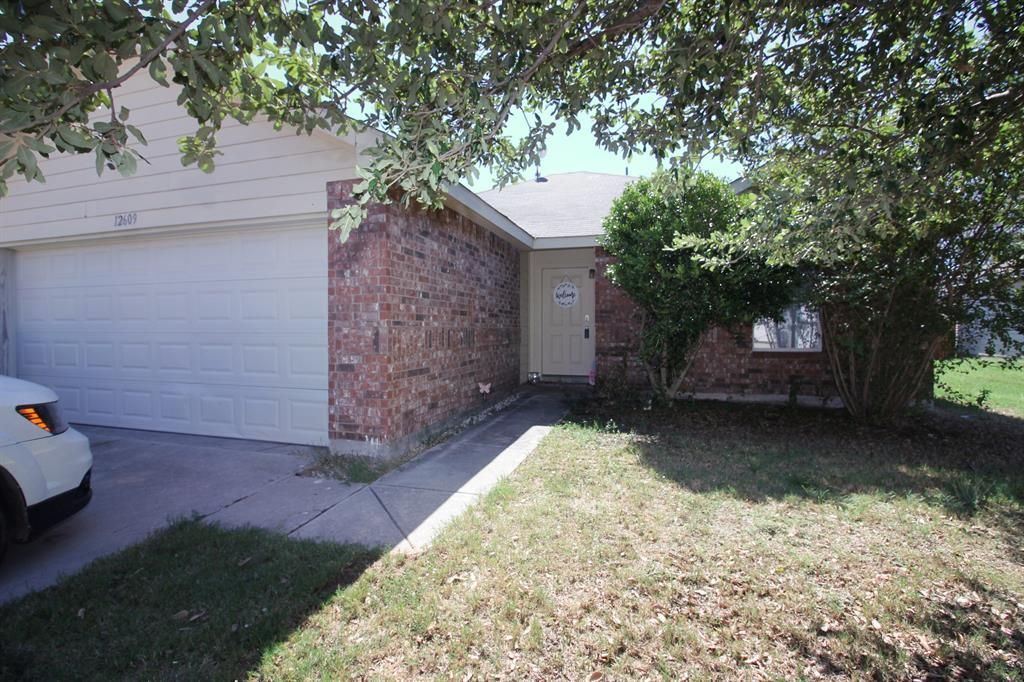
Step inside to find an inviting open-concept layout that maximizes space and natural light. Built in 2006, the home features a functional open floor plan seamlessly connecting the spacious living areas to a bright kitchen, perfect for both daily living and effortless entertaining. Easy care wood look tile in living and kitchen areas. The generous primary suite serves as a private oasis with a private suite bath and walk in closet. Two additional versatile bedrooms that could easily adapt into a home office. New HVAC 2026, new carpet and fresh paint 2024. Large backyard offers plenty of space for outdoor activities. Community pool and playground.
Property Features
Property Type: Residential - Single Family
Cooling: Ceiling Fan(s), Central Air, Electric
Garage: 2 car attached
Heating: Central, Electric
Home Style: Traditional
Lot Size: 0.15 Acres
Roof Type: Composition
Year Built: 2006
Amenities
Eat-in Kitchen
High Speed Internet Available
Open Floorplan
Feature Descriptions
Appliances: Dishwasher, Electric Range
Days on Site: 8
Exclusions: Personal Property
Exterior: Brick, Siding
Fencing: Back Yard
Flooring: Carpet, Tile
HOA Fee: 142/ Quarterly
Laundry: Full Size W/D Area, Dryer Hookup, Washer Hookup
Lot: Interior Lot
Parcel#: R264677
Parking: Driveway, Garage
Parking Notes: Driveway, Garage
Utilities: City Sewer, City Water
Local Schools
Elementary School: Prairievie
School District: Northwest ISD
Listed By / Shown By
Listed By
Agency Name: eXp Realty LLC
Agency Contact: 214-402-5285
Agent Name: Jessica Clark
Shown By
Agency Title: Kelly, Realtors
Agency Phone: (254) 741-1500
Agency Email: info@kellyrealtors.com
Agency Text: (254) 717-6447

Estimate Your Payment
Estimated Payment
$ 616.72 per month $545.26 Principal & Interest $0.00 Property Tax (data not provided by mls) $71.46 Homeowner's Insurance
12609 Carpenter Lane | MLS# 21400959
This single family home located at 12609 Carpenter Lane, Rhome, TX 76078 is currently listed for sale with an asking price of $245,000. This property was built in 2006 and has 3 bedrooms and 2 full baths with 1305 sq. ft. Carpenter Lane is located in the Shale Creek subdivision within the Northwest ISD school district. Search Shale Creek real estate on www.kellyrealtors.com today.