
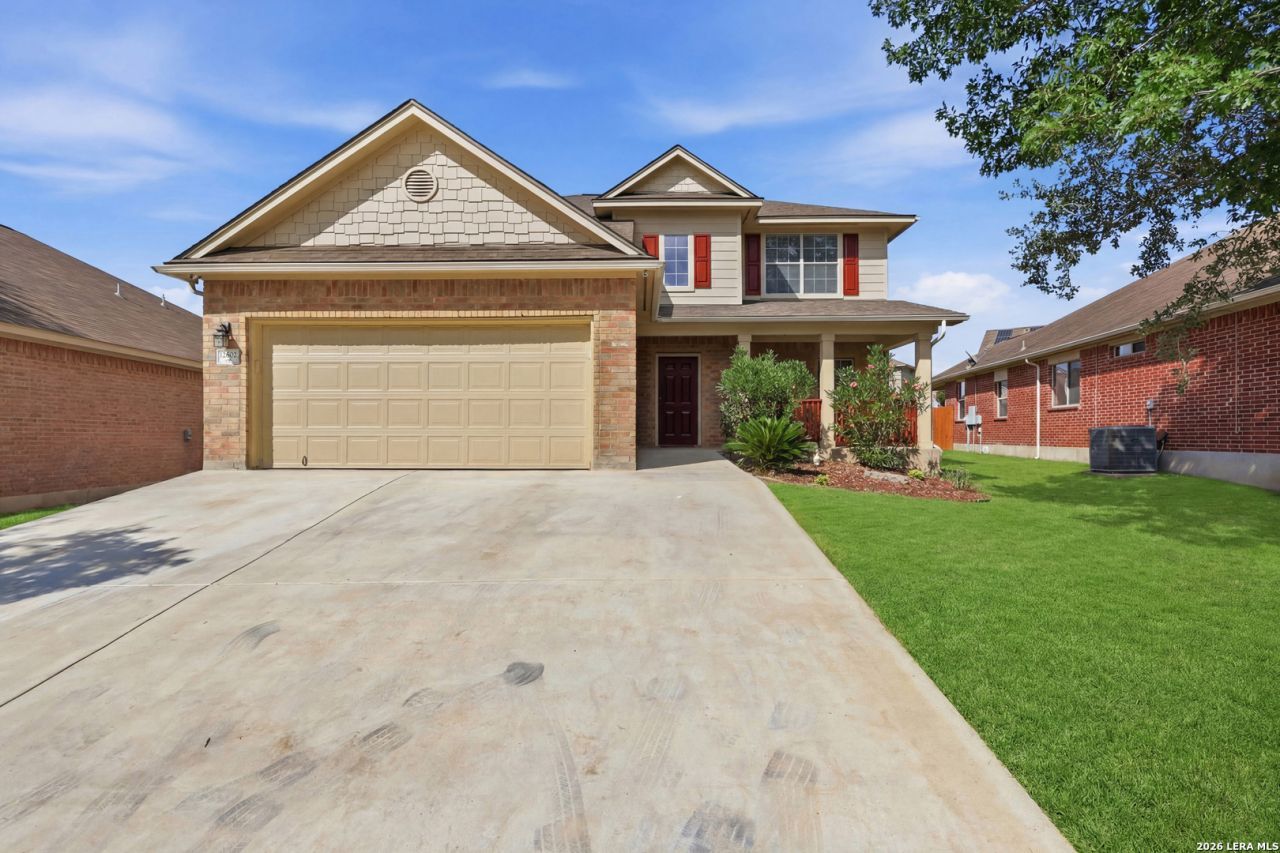
BEDS4
BATHS2 full 1 partial
SQUARE FEET2,734
MLS#1997513
STATUSActive
PROPERTY TYPEResidential - Single Family
SUBDIVISIONMISSION DEL LAGO
SCHOOLSouth Side ISD
Property Description
Welcome to this beautifully updated 4-bedroom, 2.5-bath home in the highly desirable Mission Del Lago community, offering resort-style amenities including a golf course and clubhouse. Recent updates include a newer roof, brand-new carpet, and fresh interior paint throughout the entire home, making it truly move-in ready. Designed with both everyday living and entertaining in mind, the open-concept floor plan features a separate formal dining room, a spacious living area, and a well-appointed kitchen that flows seamlessly into the breakfast nook. The private primary suite is conveniently located on the main level and offers a large walk-in closet, double vanity, oversized walk-in shower, and a relaxing garden Jacuzzi tub. A laundry room and half bath complete the first floor. Upstairs, youll find three generously sized secondary bedrooms, a full bathroom, a large game room, and a separate media room, providing plenty of flexible space for recreation, a home office, or movie nights. Situated on a spacious lot directly across the street from the golf course, this home offers exceptional outdoor living with a large fenced backyard, covered patio, expansive open patio perfect for entertaining, storage shed, and a two-car garage. Enjoy the perfect combination of space, comfort, and community amenities in one of South San Antonios beautiful golf course neighborhoods, with convenient access to schools, shopping, dining, and major highways.
Property Features
Property Type: Residential - Single Family
Cooling: Two Central
Fenced: Yes
Fuel Type: Electric
Heating: Central
Home Style: Two Story, Traditional
Lot Size: 0.18 Acres
Roof Type: Composition
Stories: 2.0
Taxes: $7,495
Year Built: 2008
Feature Descriptions
Builder Name: PLANTATION
Currenty Leased: No
Days on Site: 109
Energy Efficient: Programmable Thermostat, Double Pane Windows, Radiant Barrier, Ceiling Fans
Exterior: Brick, Siding
Exterior: Patio Slab, Covered Patio, Privacy Fence, Double Pane Windows, Storage Building/Shed, Has Gutters
Flooring: Carpeting, Ceramic Tile, Wood
Foundation: Slab
Hoa Fee: 350/Annually
HOA Mandatory: Yes
HOA Name: MISSION DEL LAGO HOMEOWNERS ASSOCIATION
Improvements: Street Paved, Curbs, Street Gutters, Sidewalks, Streetlights, Fire Hydrant w/in 500
Inclusions: Ceiling Fans, Washer Connection, Dryer Connection, Built-In Oven, Microwave Oven, Stove/Range, Refrigerator, Disposal, Dishwasher, Ice Maker Connection, Vent Fan, Smoke Alarm, Electric Water Heater, Garage Door Opener, Solid Counter Tops
Interior: Three Living Area, Separate Dining Room, Eat-In Kitchen, Two Eating Areas, Island Kitchen, Walk-In Pantry, Game Room, Media Room, Utility Room Inside, Open Floor Plan, Pull Down Storage, Cable TV Available, High Speed Internet, Laundry Main Level, Laundry Room, Walk in Closets
Miscellaneous: Virtual Tour
Multiple HOA: No
Neighborhood Amenities: Golf Course, Clubhouse
Parking: Two Car Garage, Attached
Pool/Spa: None
Supplier - Electric: CPS
Supplier - Garbage: CITY
Supplier - Gas: NA
Supplier - Sewer: SAWS
Supplier - Water: SAWS
Tax By Multiple Counties: No
Type: Single Family Detached
Water/Sewer: Water System, Sewer System
Windows: All Remain
Room Sizes
Bedroom 2: 13 X 13
Bedroom 3: 13 X 14
Bedroom 4: 11 X 14
Kitchen: 12 X 10
Breakfast Room: 10 X 8
Dining Room: 12 X 10
Living Room: 17 X 16
Utility Room: 8 X 6
E X try: 6 X 8
Game Room: 15 X 20
Media Room: 11 X 17
Local Schools
High School: Southside
Middle School: Losoya
Elementary School: Gallardo
School District: South Side ISD
Listed By / Shown By
Listed By
Agency Name: Weichert Realtors Strategic Alliance
Agency Phone: (210) 281-4192
Shown By
Agency Title: Kelly, Realtors
Agency Phone: (254) 741-1500
Agency Email: info@kellyrealtors.com
Agency Text: (254) 717-6447

Estimate Your Payment
Estimated Payment
$ 1,374.47 per month $663.00 Principal & Interest $624.58 Property Tax $86.89 Homeowner's Insurance
12602 Course View Dr | MLS# 1997513
This single family home located at 12602 Course View Dr, San Antonio, TX 78221 is currently listed for sale with an asking price of $297,900. This property was built in 2008 and has 4 bedrooms and 2 full and 1 partial baths with 2734 sq. ft. Course View Dr is located in the MISSION DEL LAGO subdivision within the South Side ISD school district. Search MISSION DEL LAGO real estate on www.kellyrealtors.com today.