
BEDS4
BATHS2 full 1 partial
SQUARE FEET2,622
MLS#21330802
STATUSActive
PROPERTY TYPEResidential - Single Family
SUBDIVISIONCoyote Xing
SCHOOLGodley ISD
Property Description
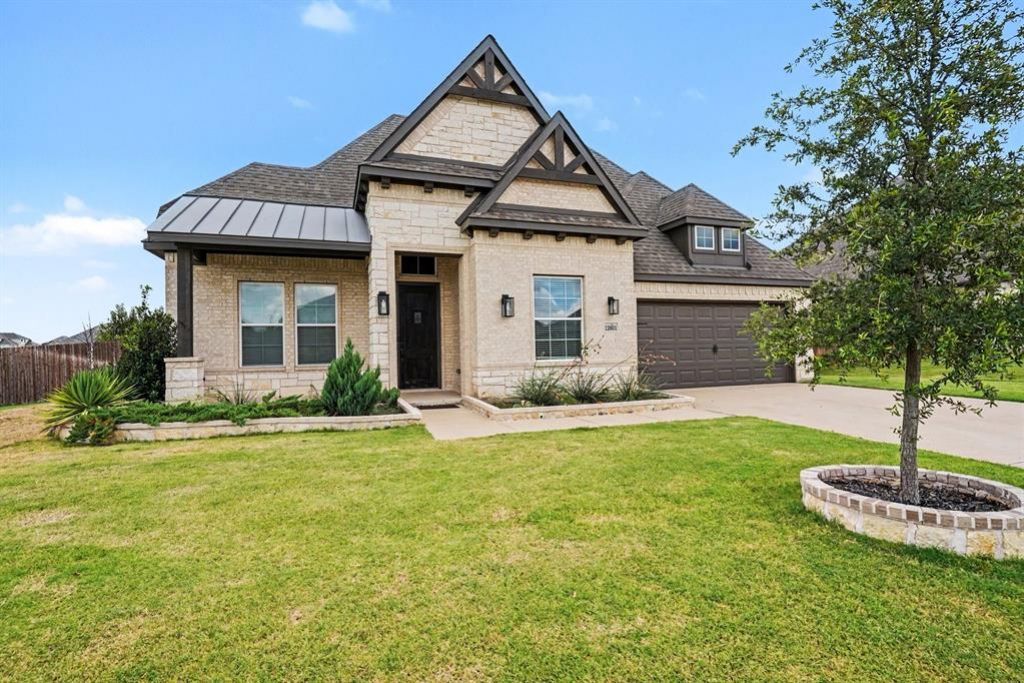
Discover this beautiful home located in Godley. Situated on over a half acre. Designed with entertaining in mind, theopen-concept floor plan centers around a spacious living room featuring a floor-to-ceiling stone fireplace, wood-look tileflooring, and a wall of windows that fills the home with natural light while overlooking the private backyard.The chef-inspired kitchen is sure to impress with rich cabinetry, granite countertops, double ovens, pendant lighting, and anoversized island perfect for gathering with family and friends.Unwind in the spacious primary suite, complete with dual vanities, a soaking tub, separate walk-inshower, and abundant storage. Generously sized secondary bedrooms provide comfort andflexibility for family, guests, or a home office.Step outside to enjoy your screened-in back porch, ideal for relaxing year-round, while the large,privacy-fenced backyard offers plenty of room to play, entertain, or simply enjoy the outdoors.
Property Features
Property Type: Residential - Single Family
Cooling: Central Air
Fireplaces: 1
Garage: 2 car attached
Heating: Central
Lot Size: 0.53 Acres
Roof Type: Shingle
Year Built: 2022
Amenities
Dry Bar
Eat-in Kitchen
Kitchen Island
Open Floorplan
Pantry
Walk-In Closet(s)
Covered Patio/Porch
Feature Descriptions
Appliances: Dishwasher, Disposal, Electric Cooktop, Microwave, Double Oven
Exterior: Brick, Rock/Stone
Fencing: Back Yard, Fenced, Wood
Fireplace: Living Room, Stone
Flooring: Carpet, Tile
HOA Fee: 250/ Annually
Laundry: Electric Dryer Hookup, Gas Dryer Hookup, Utility Room
Parcel#: 126469307110
Parking: Driveway, Garage, Garage Faces Front
Parking Notes: Driveway, Garage, Garage Faces Front
Patio/Porch: Covered, Enclosed, Front Porch, Patio, Rear Porch
Utilities: City Water, Septic
Local Schools
Elementary School: Godley
School District: Godley ISD
Listed By / Shown By
Listed By
Agency Name: Mark Spain Real Estate
Agency Contact: 855-299-7653
Agent Name: Keith Vignola
Shown By
Agency Title: Kelly, Realtors
Agency Phone: (254) 741-1500
Agency Email: info@kellyrealtors.com
Agency Text: (254) 717-6447

Estimate Your Payment
Estimated Payment
$ 1,067.31 per month $943.64 Principal & Interest $0.00 Property Tax (data not provided by mls) $123.67 Homeowner's Insurance
12601 Panther Creek Drive | MLS# 21330802
This single family home located at 12601 Panther Creek Drive , Godley, TX 76044 is currently listed for sale with an asking price of $424,000. This property was built in 2022 and has 4 bedrooms and 2 full and 1 partial baths with 2622 sq. ft. Panther Creek Drive is located in the Coyote Xing subdivision within the Godley ISD school district. Search Coyote Xing real estate on www.kellyrealtors.com today.