
BEDS2
BATHS1 full
SQUARE FEET853
MLS#2024214
STATUSNew
PROPERTY TYPEResidential - Single Family
SUBDIVISIONNOT IN DEFINED SUBDIVISION
SCHOOLLa Vernia Isd
Property Description
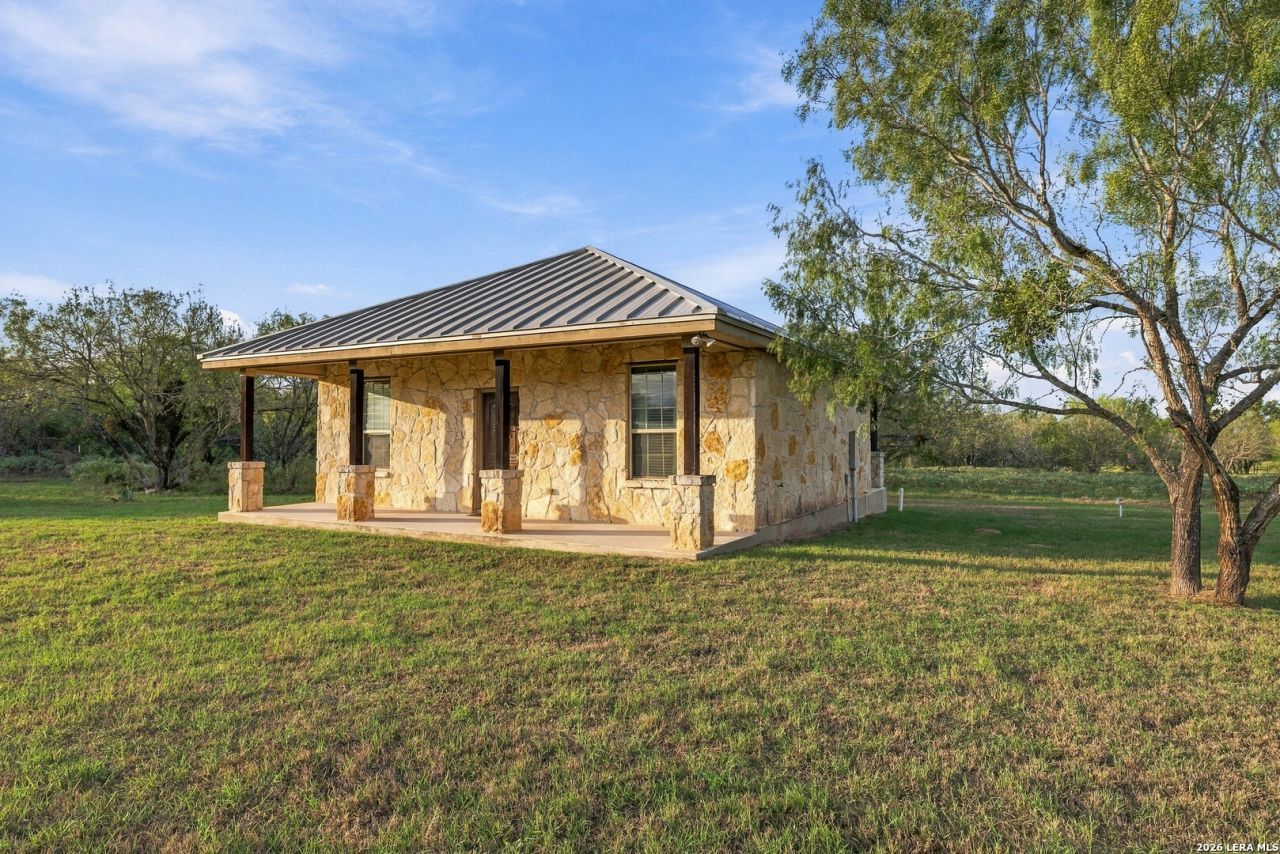
Escape to your own private 13+/- acre equestrian paradise! This turnkey ranchette includes a charming 2-bed, 1-bath guest house, a detached 20x20 shop with oversized 20x20 carport, and room to build your dream main residence. Horse lovers will be thrilled by the premium 4-stall barn boasting concrete floors, auto waterers, cooling fan misters, and a dedicated tack room, plus a show-stopping LED-lit 150x200 roping and riding arena with sprinklers and a private round pen. Whether youre seeking the ultimate horse property, a short or long-term rental, or a weekend getaway, the possibilities are endless. Seller financing option available!!
Property Features
Property Type: Residential - Single Family
Cooling: One Central
Fenced: Yes
Fuel Type: Electric
Heating: Central
Home Style: One Story
Lot Size: 13.05 Acres
Roof Type: Composition
Stories: 1.0
Taxes: $0
Feature Descriptions
Builder Name: Unknown
Currenty Leased: No
Days on Site: 2
Exterior: 3 Sides Masonry, Stone/Rock, Siding
Exterior: Patio Slab, Covered Patio, Storage Building/Shed, Mature Trees, Horse Stalls/Barn, Wire Fence, Workshop, Ranch Fence
Flooring: Saltillo Tile
Foundation: Slab
HOA Mandatory: No
Inclusions: Ceiling Fans, Washer Connection, Dryer Connection, Microwave Oven, Stove/Range, Dishwasher, Electric Water Heater
Interior: One Living Area, Eat-In Kitchen,1st Floor Lvl/No Steps, Open Floor Plan
Miscellaneous: No City Tax
Neighborhood Amenities: None
Parking: None/Not Applicable
Pool/Spa: None
Supplier - Electric: GVEC
Supplier - Water: SS Water
Tax By Multiple Counties: No
Type: Single Family Detached
Water/Sewer: Water System, Septic
Windows: Some Remain
Room Sizes
Bedroom 2: 11 X 12
Kitchen: 7 X 10
Living Room: 16 X 14
Local Schools
High School: La Vernia
Middle School: La Vernia
Elementary School: La Vernia
School District: La Vernia Isd
Listed By / Shown By
Listed By
Agency Name: Homestead & Ranch Real Estate
Agency Phone: (512) 466-1460
Shown By
Agency Title: Kelly, Realtors
Agency Phone: (254) 741-1500
Agency Email: info@kellyrealtors.com
Agency Text: (254) 717-6447

Estimate Your Payment
Estimated Payment
$ 1,885.41 per month $1,666.95 Principal & Interest $0.00 Property Tax (data not provided by mls) $218.46 Homeowner's Insurance
1260 County Road 361 | MLS# 2024214
This single family home located at 1260 County Road 361, La Vernia, TX 78121 is currently listed for sale with an asking price of $749,000. This property has 2 bedrooms and 1 full baths with 853 sq. ft. County Road 361 is located in the NOT IN DEFINED SUBDIVISION subdivision within the La Vernia Isd school district. Search NOT IN DEFINED SUBDIVISION real estate on www.kellyrealtors.com today.