
BEDS3
BATHS2 full 1 partial
SQUARE FEET2,185
MLS#1950331
STATUSActive
PROPERTY TYPEResidential - Single Family
SUBDIVISIONCOLLINS GARDENS
SCHOOLSan Antonio ISD
Property Description
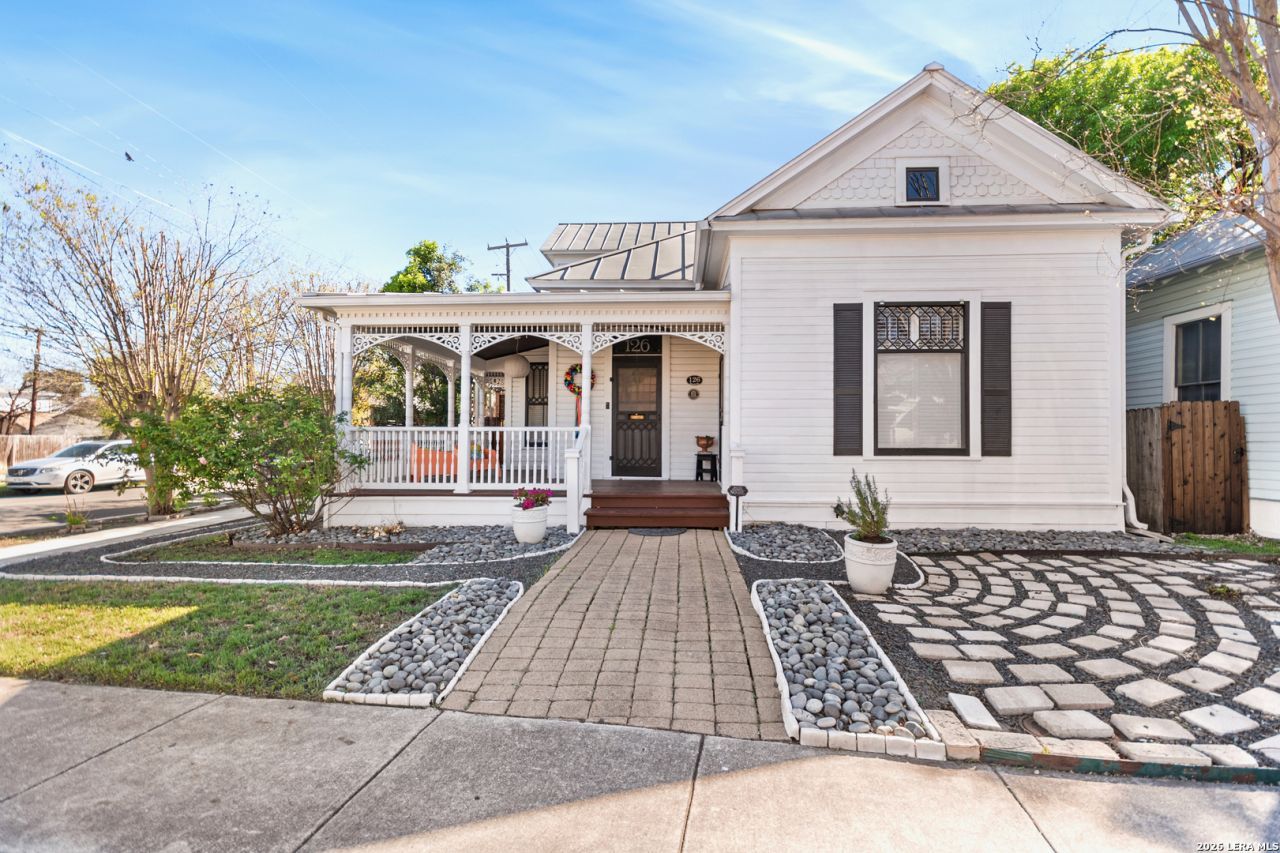
Stunning Historical home in Southtown nestled on a corner lot minutes away from the Riverwalk, Blue Star, Ruby City, King William and the Guenther House. Ypdates include a brand new master walk in shower, hardwood floors, stunning chefs kitchen with granite counter tops and tons of cabinets space, stained glass door, custom window shutters, and a side deck. Enjoy the wrap around porch watching the sunrise and a view of the tower.
Property Features
Property Type: Residential - Single Family
Cooling: Two Central
Fuel Type: Electric
Heating: Central
Home Style: Two Story, Historic/Older
Lot Size: 0.09 Acres
Roof Type: Metal
Stories: 2.0
Taxes: $12,744
Year Built: 1920
Feature Descriptions
Builder Name: UNKNOWN
Currenty Leased: No
Days on Site: 132
Exterior: None
Exterior: Wood, Siding
Flooring: Carpeting, Wood
HOA Mandatory: No
Improvements: Street Paved, Curbs, Sidewalks, Streetlights
Inclusions: Ceiling Fans, Chandelier, Washer Connection, Dryer Connection, Stove/Range, Gas Cooking, Dishwasher, Electric Water Heater
Interior: One Living Area, Separate Dining Room, Utility Room Inside, Secondary Bedroom Down, High Ceilings
Lot: Corner
Neighborhood Amenities: None
Parking: Two Car Garage
Pool/Spa: None
Supplier - Electric: CPS
Supplier - Garbage: CITY
Supplier - Gas: CPS
Supplier - Sewer: SAWS
Tax By Multiple Counties: No
Type: Single Family Detached
Water/Sewer: Water System, Sewer System
Windows: All Remain
Room Sizes
Bedroom 2: 12 X 11
Bedroom 3: 10 X 10
Kitchen: 11 X 10
Dining Room: 14 X 14
Living Room: 15 X 12
Utility Room: 5 X 5
E X try: 9 X 9
Local Schools
High School: Brackenridge
Middle School: Bonham
Elementary School: Bonham
School District: San Antonio ISD
Listed By / Shown By
Listed By
Agency Name: Phyllis Browning Company
Agency Phone: (210) 824-7878
Shown By
Agency Title: Kelly, Realtors
Agency Phone: (254) 741-1500
Agency Email: info@kellyrealtors.com
Agency Text: (254) 717-6447

Estimate Your Payment
Estimated Payment
$ 2,572.34 per month $1,335.34 Principal & Interest $1,062.00 Property Tax $175.00 Homeowner's Insurance
126 Daniel | MLS# 1950331
This single family home located at 126 Daniel, San Antonio, TX 78204 is currently listed for sale with an asking price of $600,000. This property was built in 1920 and has 3 bedrooms and 2 full and 1 partial baths with 2185 sq. ft. Daniel is located in the COLLINS GARDENS subdivision within the San Antonio ISD school district. Search COLLINS GARDENS real estate on www.kellyrealtors.com today.