
BEDS4
BATHS2 full
SQUARE FEET1,864
MLS#21339331
STATUSActive
PROPERTY TYPEResidential - Single Family
SUBDIVISIONHunters Lndg Sec 1
SCHOOLWylie ISD, Taylor Co.
Property Description
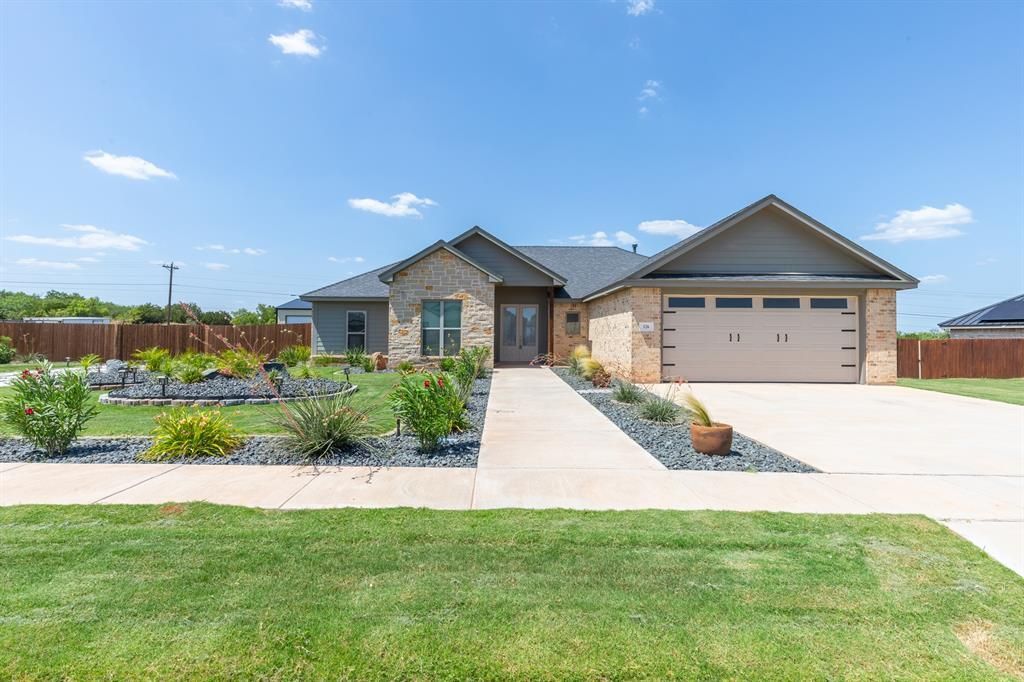
Welcome to this beautifully appointed 4 bedroom, 2 bath home offering the perfect blend of comfort, style, and functionality. Designed with an open concept layout, soaring 9 foot ceilings, and an oversized great room, this home is ideal for both everyday living and entertaining. The spacious kitchen is a chef's dream, featuring a large island, quartz countertops, stainless steel appliances, including a range, dishwasher, under counter beverage-wine refrigerator, convenient pot filler, and a generous walk in pantry for storage. The private primary suite provides a relaxing retreat with an oversized ceramic tile shower, a Hollywood soaking tub, and thoughtfully designed finishes. Throughout the home, you'll find recessed lighting, LED vanity mirrors, built-in shoe storage in every closet, USB charging outlets in the kitchen island, and wiring for high-speed internet. Step outside to enjoy covered front and back porches, upgraded landscaping, a backyard pergola, irrigation, and a 6 foot privacy fence. Additional exterior upgrades include switched holiday light outlets in the front eaves, rear floodlights, and a WiFi enabled garage door opener with smartphone control. Parking is abundant with an attached two car garage, a spacious primary driveway, and a second driveway providing additional parking for guests, extra vehicles, trailers, or recreational equipment. The true standout feature is the incredible 30' x 60' (1,800 sq. ft.) metal shop, a rare find that offers endless possibilities. Whether you need space for multiple vehicles, RV or boat storage, a workshop, woodworking, hobbies, a home based business, or simply exceptional storage, this versatile building provides the flexibility and room to do it all. Situated on a spacious half acre lot in a community with a neighborhood pool, this property delivers an exceptional combination of upgraded living space, abundant parking, outstanding outdoor amenities, and the kind of shop that is increasingly hard to find.
Property Features
Property Type: Residential - Single Family
Cooling: Ceiling Fan(s), Central Air, Electric
Fireplaces: 1
Garage: 2 car attached
Heating: Central, Electric, Fireplace(s)
Home Style: Traditional
Lot Size: 0.50 Acres
Roof Type: Composition
Year Built: 2021
Amenities
Built-in Wine Cooler
Cable TV Available
Decorative Lighting
Eat-in Kitchen
High Speed Internet Available
Kitchen Island
Open Floorplan
Pantry
Walk-In Closet(s)
Awning(s)
Covered Patio/Porch
Lighting
Private Yard
Storage
Feature Descriptions
Appliances: Dishwasher, Electric Range, Other
Community Features: Community Pool
Exclusions: Stereo system and entertainment system.
Exterior: Brick, Stone Veneer, Wood
Fencing: Wood
Fireplace: Electric, Living Room
Flooring: Luxury Vinyl Plank
HOA Fee: 500/ Annually
Laundry: Electric Dryer Hookup, Utility Room, Full Size W/D Area, Washer Hookup
Lot: Cul-De-Sac, Interior Lot, Landscaped, Sprinkler System, Subdivision, Undivided
Parcel#: 1061073
Parking: Additional Parking, Driveway, Garage, Garage Door Opener, Garage Faces Front, Garage Faces Side, Inside Entrance, Paver Block
Parking Notes: Additional Parking, Driveway, Garage, Garage Door Ope
Patio/Porch: Covered, Front Porch, Patio, Rear Porch
Swimming Pool: Yes
Utilities: Cable Available, Community Mailbox, Curbs, Electricity Available, Phone Available
Local Schools
Elementary School: Wylie East
School District: Wylie ISD, Taylor Co.
Listed By / Shown By
Listed By
Agency Name: KW SYNERGY*
Agency Contact: 325-692-4488
Agent Name: Jonathan Jones
Shown By
Agency Title: Kelly, Realtors
Agency Phone: (254) 741-1500
Agency Email: info@kellyrealtors.com
Agency Text: (254) 717-6447

Estimate Your Payment
Estimated Payment
$ 1,333.88 per month $1,179.33 Principal & Interest $0.00 Property Tax (data not provided by mls) $154.55 Homeowner's Insurance
126 Cessna Court | MLS# 21339331
This single family home located at 126 Cessna Court, Abilene, TX 79602 is currently listed for sale with an asking price of $529,900. This property was built in 2021 and has 4 bedrooms and 2 full baths with 1864 sq. ft. Cessna Court is located in the Hunters Lndg Sec 1 subdivision within the Wylie ISD, Taylor Co. school district. Search Hunters Lndg Sec 1 real estate on www.kellyrealtors.com today.