
BEDS4
BATHS3 full 1 partial
SQUARE FEET3,156
MLS#21405955
STATUSActive
PROPERTY TYPEResidential - Single Family
SUBDIVISIONAurora Vista Ph 1
SCHOOLNorthwest ISD
Property Description
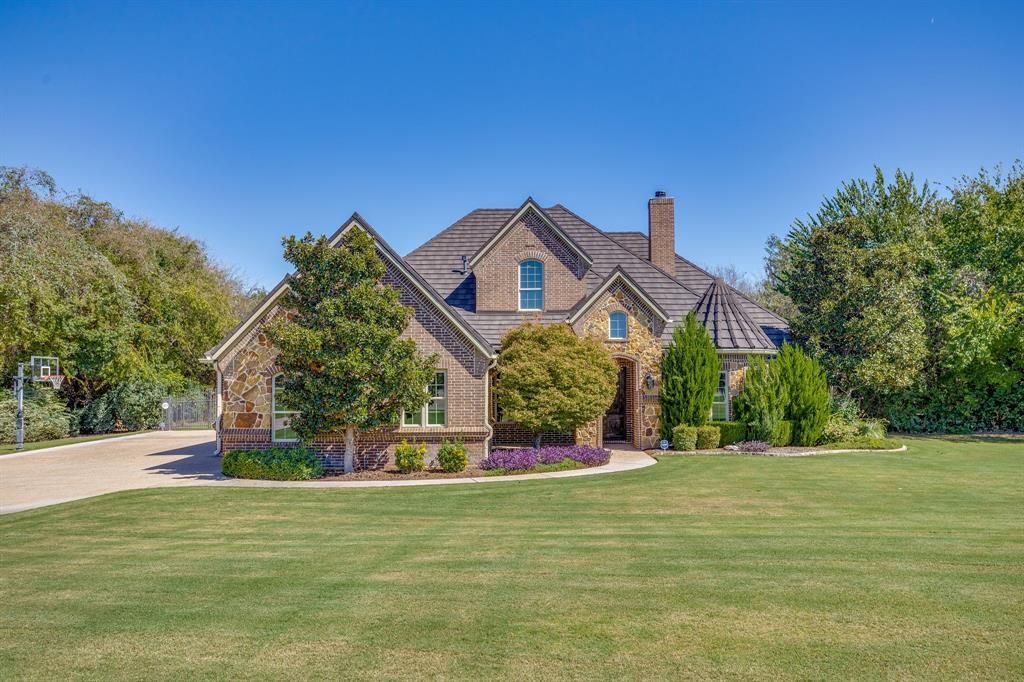
Discover the perfect blend of luxury, comfort and functionality in this beautifully appointed 4 bedroom, 3.5 bath custom home in the Aurora Vista subdivision. Situated on a spacious 1.29 acre cul-de-sac lot, this 3156 SF home offers a long list of upgrades, & a backyard perfect for family get togethers or just relaxing by the pool. Inside you will find hand-scraped hardwood flooring, decorative lighting & finishes that create a warm and inviting atmosphere. The nicely appointed kitchen features granite counters, SS appliances, island, custom cabinetry, a walk-in pantry and a butler's pantry with small wine room. The spacious primary suite with ensuite and 3-way split bedroom floor plan provides privacy for everyone. There is also a separate office & media room. Step outside to your private backyard featuring a saltwater pool with auto fill from the well, Pentair IntelliTouch automation system, IntelliChem automated chemical control system, auto acid doser to keep PH at constant safe levels, a new salt cell and cordless robotic pool cleaner. A 24x24 foam insulated shop is a standout feature complete with epoxy flooring, heat & air and it's own electric subpanel. Additional outdoor amenities include a large covered patio with outdoor fireplace, a fire pit with a Breeo all-stainless smokeless fire pit insert complete with lid and heat deflector, ornamental iron fencing & beautifully landscaped grounds. The roof is a stone-coated Class 4 wind & hail rated roof with an extra barrier of insulation. This home also includes a hot water recirculating pump. The private water well provides irrigation & convenient hose access at three points around the property, helping to maintain the lush landscaping. With it's cul-de-sac setting, saltwater pool, shop and list of upgrades, this home offers a rare combination of space, privacy and functionality. A truly special place to call home! A short drive to Alliance & Fort Worth. Buyer will need to purchase a new survey.
Property Features
Property Type: Residential - Single Family
Cooling: Ceiling Fan(s), Central Air, Electric
Fireplaces: 2
Garage: 3 car attached
Heating: Central, Fireplace(s), Natural Gas
Home Style: Traditional
Lot Size: 1.29 Acres
Roof Type: Metal
Year Built: 2013
Amenities
Cable TV Available
Decorative Lighting
Eat-in Kitchen
Granite Counters
High Speed Internet Available
Kitchen Island
Open Floorplan
Pantry
Sound System Wiring
Walk-In Closet(s)
Covered Patio/Porch
Fire Pit
Rain Gutters
Private Yard
Other
Feature Descriptions
Appliances: Dishwasher, Disposal, Electric Oven, Gas Cooktop, Gas Water Heater, Microwave
Days on Site: 9
Exclusions: All wall & art decor, all flat screen TV's - brackets to remain, curtains and shelving.
Exterior: Brick, Rock/Stone
Fencing: Back Yard, Fenced, Gate, Wrought Iron
Fireplace: Brick, Gas, Gas Logs, Gas Starter, Living Room, Outside, Raised Hearth
Flooring: Carpet, Ceramic Tile, Granite, Hardwood, Wood
HOA Fee: 175/ Quarterly
Laundry: Electric Dryer Hookup, Utility Room, Full Size W/D Area, Dryer Hookup, Washer Hookup
Lot: Acreage, Brush, Cleared, Cul-De-Sac, Interior Lot, Landscaped, Lrg. Backyard Grass, Many Trees, Sprinkler System, Subdivision
Other Equipment: List Available
Parcel#: 757656
Parking: Additional Parking, Driveway, Garage, Garage Door Opener, Garage Faces Side, Kitchen Level
Parking Notes: Additional Parking, Driveway, Garage, Garage Door Ope
Patio/Porch: Covered
Pool: Heated, In Ground, Outdoor Pool, Pool Sweep, Pool/Spa Combo, Private, Pump, Salt Water
Swimming Pool: Yes
Utilities: Aerobic Septic, Cable Available, City Water, Individual Gas Meter, Individual Water Meter, Private Water, Well
Window: Window Coverings
Local Schools
Elementary School: Sevenhills
School District: Northwest ISD
Listed By / Shown By
Listed By
Agency Name: Keller Williams Realty
Agency Contact: 817-454-3777
Agent Name: Dawn Saye
Shown By
Agency Title: Kelly, Realtors
Agency Phone: (254) 741-1500
Agency Email: info@kellyrealtors.com
Agency Text: (254) 717-6447

Estimate Your Payment
Estimated Payment
$ 1,930.72 per month $1,707.01 Principal & Interest $0.00 Property Tax (data not provided by mls) $223.71 Homeowner's Insurance
126 Aurora Vista Trail | MLS# 21405955
This single family home located at 126 Aurora Vista Trail, Aurora, TX 76078 is currently listed for sale with an asking price of $767,000. This property was built in 2013 and has 4 bedrooms and 3 full and 1 partial baths with 3156 sq. ft. Aurora Vista Trail is located in the Aurora Vista Ph 1 subdivision within the Northwest ISD school district. Search Aurora Vista Ph 1 real estate on www.kellyrealtors.com today.