
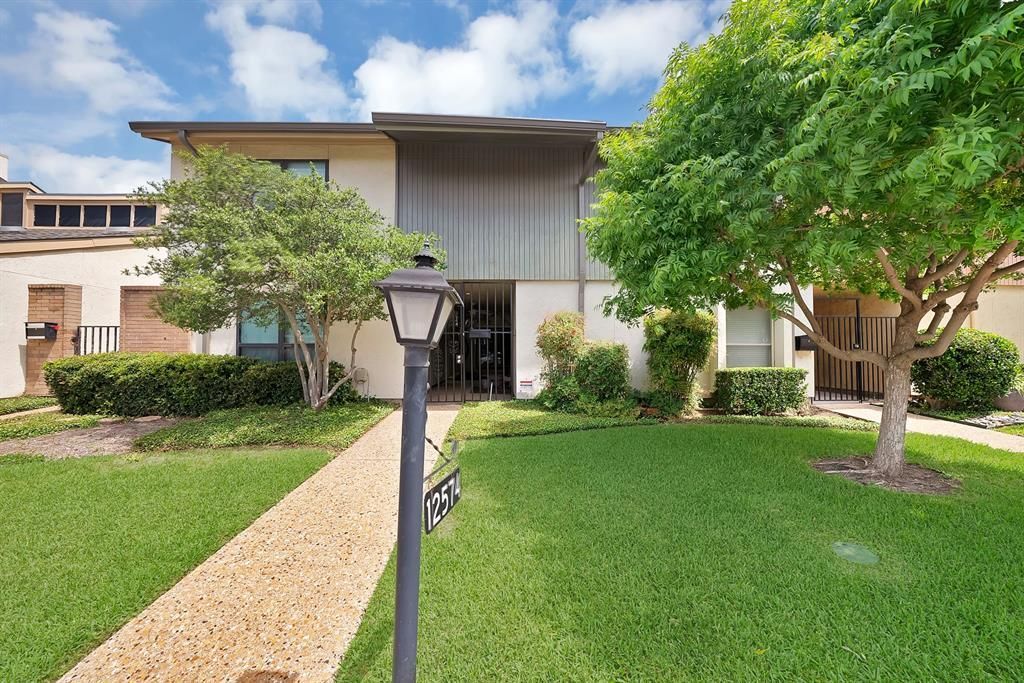
BEDS3
BATHS2 full 1 partial
SQUARE FEET2,171
MLS#21278710
STATUSActive Option Contract
PROPERTY TYPEResidential - Townhouse
SUBDIVISIONChimney Hill 1st Inst
SCHOOLRichardson ISD
Property Description
This unique townhouse in the Chimney Hill subdivision offers a tranquil living experience with an emphasis on peacefulness and community. The interior features a combination of ceramic tile, wood, and laminate flooring throughout its two levels. The heart of the home is an open living area centered around a masonry wood-burning fireplace, complemented by vaulted ceilings and decorative wood beams that create an airy and expansive feel. A separate dining area and a galley-style kitchen, complete with built-in cabinetry, a pantry, and a suite of white appliances, make the main floor both functional and inviting. Upstairs, the spacious primary suite serves as a true retreat, featuring its own private fireplace, a dedicated sitting area, and a large walk-in closet. The attached ensuite bathroom is well-appointed with dual sinks, a jetted tub, and a separate shower. Additional interior highlights include a bonus room with built-ins and a dedicated laundry area for convenience. The outdoor area is equally serene, with a private courtyard perfect for relaxation. This property combines unique architectural character with the convenience of a well-maintained home.
Property Features
Property Type: Residential - Townhouse
Cooling: Ceiling Fan(s), Central Air, Electric
Fireplaces: 2
Garage: 2
Heating: Central, Electric
Lot Size: 0.07 Acres
Roof Type: Composition
Year Built: 1973
Amenities
Cable TV Available
High Speed Internet Available
Sound System Wiring
Covered Patio/Porch
Rain Gutters
Feature Descriptions
Appliances: Dishwasher, Disposal, Electric Cooktop, Microwave
Community Features: Community Pool, Sidewalks
Days on Site: 102
Exclusions: Phillips front door keypad
Fencing: Wood
Fireplace: Masonry, Wood Burning
Flooring: Ceramic Tile, Laminate, Wood
HOA Fee: 420/ Monthly
Laundry: Electric Dryer Hookup, Washer Hookup
Lot: Sprinkler System
Parcel#: 00000811093980000
Parking: Garage Double Door, Garage Faces Rear
Parking Notes: Garage Double Door, Garage Faces Rear
Patio/Porch: Covered, Rear Porch
Swimming Pool: Yes
Utilities: City Sewer, City Water
Room Sizes
Bonus Room: 11.00 x 15.00 Level - 1
Bath-Half: 5.00 x 8.00 Level - 1
Kitchen: 13.00 x 10.00 Level - 1
Dining Room: 10.00 x 10.00 Level - 1
Living Room: 13.00 x 15.00 Level - 1
Bedroom: 12.00 x 11.00 Level - 2
Bedroom: 12.00 x 15.00 Level - 2
Bath-Full: 5.00 x 11.00 Level - 2
Laundry: 5.00 x 3.00 Level - 2
Bedroom-Primary: 17.00 x 18.00 Level - 2
Bath-Primary: 11.00 x 7.00 Level - 2
Local Schools
Elementary School: Stults Road
School District: Richardson ISD
Listed By / Shown By
Listed By
Agency Name: CENTURY 21 Judge Fite Co.
Agency Contact: 817-473-7661
Agent Name: Sarah Padgett
Shown By
Agency Title: Kelly, Realtors
Agency Phone: (254) 741-1500
Agency Email: info@kellyrealtors.com
Agency Text: (254) 717-6447

Estimate Your Payment
Estimated Payment
$ 667.07 per month $589.78 Principal & Interest $0.00 Property Tax (data not provided by mls) $77.29 Homeowner's Insurance
12574 Burninglog Lane | MLS# 21278710
This townhouse located at 12574 Burninglog Lane, Dallas, TX 75243 is currently listed for sale with an asking price of $265,000. This property was built in 1973 and has 3 bedrooms and 2 full and 1 partial baths with 2171 sq. ft. Burninglog Lane is located in the Chimney Hill 1st Inst subdivision within the Richardson ISD school district. Search Chimney Hill 1st Inst real estate on www.kellyrealtors.com today.