
BEDS4
BATHS4 full
SQUARE FEET2,894
MLS#1993403
STATUSActive
PROPERTY TYPEResidential - Single Family
SUBDIVISIONSTILLWATER RANCH
SCHOOLNorthside
Property Description
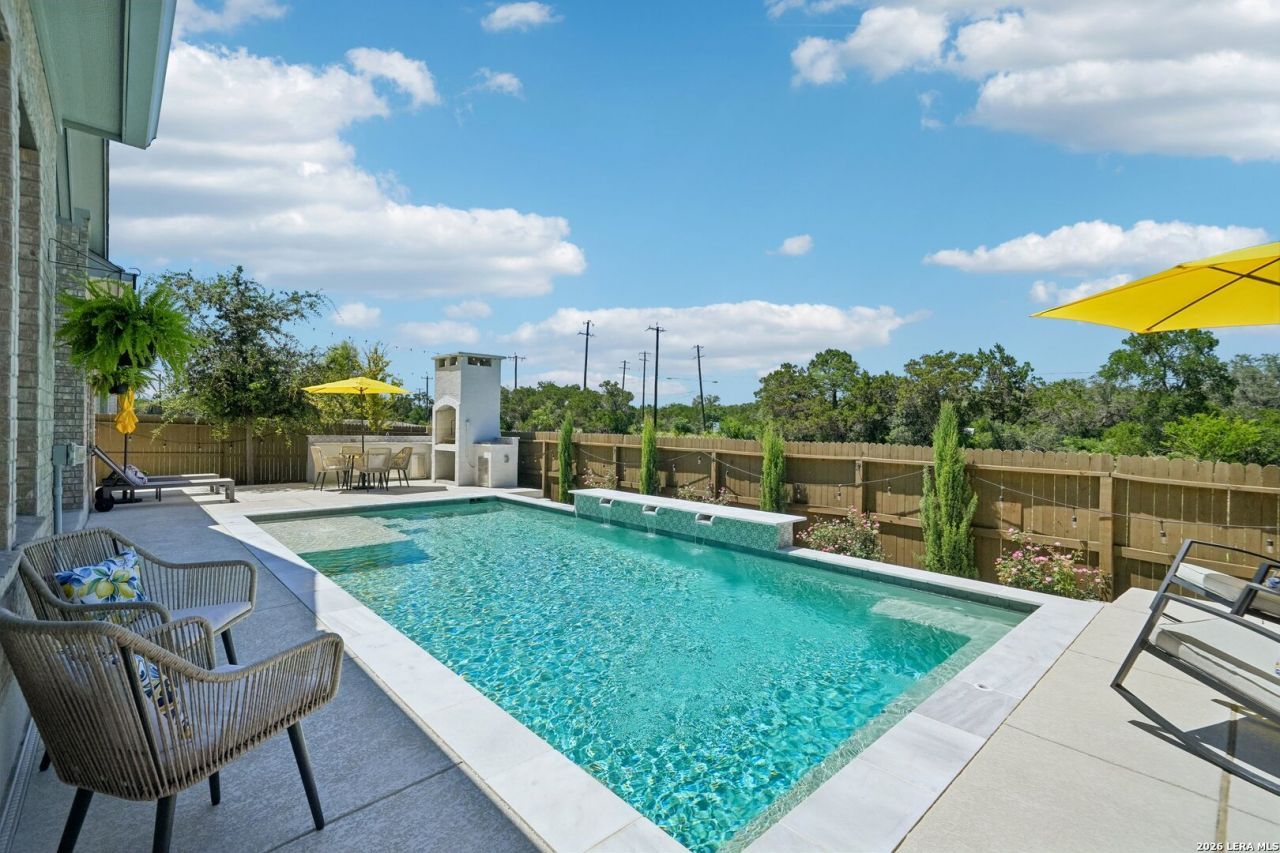
Welcome to this stunning one-story home in the highly sought-after Stillwater Ranch community. This home with no back neighbors, offers 2,894 square feet of thoughtfully designed living space, this exceptional residence features 4 spacious bedrooms, 4 full bathrooms, 3 car tandem garage, a private office, and a versatile game room or media room. Step through the impressive 8-foot front door into a grand open-concept floor plan highlighted by soaring 14-foot ceilings, upgraded polished porcelain flooring, carpet in bedrooms, study and closets and with plenty of natural light. The formal dining room provides an elegant space for entertaining, while the expansive family room seamlessly connects to the gourmet kitchen. The chef-inspired kitchen is equipped with beautiful quartz countertops, stainless steel appliances, gas cooking, a large center island, pull-out trash bin, walk-in pantry, extensive cabinetry, and abundant storage throughout. The adjoining breakfast area offers the perfect setting for casual dining. The luxurious primary suite provides a private retreat with a spacious en-suite bath with separate vanities, makeup vanity, walk in shower, garden tub and generous his/her walk-in closets. Three additional bedrooms and full baths offer comfort and flexibility for family and guests. Designed for both comfort and efficiency, the home includes solar panels, water softener, and two water heaters. Additional upgrades include custom window shades, 8-foot interior doors, and an oversized 8-foot sliding patio door that creates seamless indoor-outdoor living. Step outside to your own backyard paradise featuring a sparkling pool by Gary Pools, fully equipped outdoor kitchen, and ample space for entertaining and relaxation year-round. The garage provides excellent parking and storage options, completing this exceptional property. Located in the desirable Stillwater Ranch subdivision, this remarkable home combines luxury finishes, energy-efficient features, and resort-style outdoor living in one of San Antonios premier master-planned communities. Schedule your private showing today and experience everything this extraordinary home has to offer!
Property Features
Property Type: Residential - Single Family
Cooling: One Central
Fireplaces: 1
Fuel Type: Natural Gas, Solar
Heating: Central
Home Style: One Story, Traditional
Lot Size: 0.16 Acres
Roof Type: Composition
Stories: 1.0
Taxes: $10,074
Year Built: 2023
Feature Descriptions
Builder Name: Coventry
Currenty Leased: No
Days on Site: 36
Energy Efficient: Programmable Thermostat, Double Pane Windows, Ceiling Fans
Exterior: Brick,4 Sides Masonry, Stone/Rock, Stucco
Exterior: Covered Patio, Bar-B-Que Pit/Grill, Sprinkler System, Double Pane Windows, Has Gutters, Outdoor Kitchen
Fireplace: One, Living Room
Flooring: Carpeting, Other
Foundation: Slab
Green Features: EF Irrigation Control, Solar Panels
Hoa Fee: 720/Annually
HOA Mandatory: Yes
HOA Name: STILLWATER RANCH HOA
Inclusions: Ceiling Fans, Chandelier, Washer Connection, Dryer Connection, Cook Top, Built-In Oven, Microwave Oven, Gas Cooking, Disposal, Dishwasher, Ice Maker Connection, Water Softener (owned), Smoke Alarm, Security System (Owned), Gas Water Heater, Garage Door Opener, Solid Coun
Interior: One Living Area, Separate Dining Room, Eat-In Kitchen, Island Kitchen, Breakfast Bar, Walk-In Pantry, Study/Library, Game Room, Utility Room Inside,1st Floor Lvl/No Steps, High Ceilings, Open Floor Plan, High Speed Internet, All Bedrooms Downstairs, Walk in Closets, Attic - Partially Floored
Miscellaneous: Builder 10-Year Warranty
Multiple HOA: No
Neighborhood Amenities: Pool, Tennis, Park/Playground, Jogging Trails, Sports Court, Bike Trails, Basketball Court
Parking: Three Car Garage, Tandem
Pool/Spa: In Ground Pool
Security: yes
Supplier - Garbage: Tiger
Supplier - Gas: CPS
Supplier - Sewer: SAWS
Supplier - Water: SAWS
Swimming Pool: Yes
Tax By Multiple Counties: No
Type: Single Family Detached
Water/Sewer: City
Windows: All Remain
Room Sizes
Bedroom 2: 11 X 11
Bedroom 3: 11 X 12
Bedroom 4: 11 X 11
Kitchen: 16 X 17
Dining Room: 12 X 13
Living Room: 15 X 18
Study/Office: 12 X 11
Covered Patio: 15 X 13
Local Schools
High School: Sotomayor High School
Middle School: FOLKS
Elementary School: Scarborough
School District: Northside
Listed By / Shown By
Listed By
Agency Name: Weichert Realtors Strategic Alliance
Agency Phone: (210) 281-4192
Shown By
Agency Title: Kelly, Realtors
Agency Phone: (254) 741-1500
Agency Email: info@kellyrealtors.com
Agency Text: (254) 717-6447

Estimate Your Payment
Estimated Payment
$ 2,488.29 per month $1,457.75 Principal & Interest $839.50 Property Tax $191.04 Homeowner's Insurance
12547 Silver Gate | MLS# 1993403
This single family home located at 12547 Silver Gate, San Antonio, TX 78254 is currently listed for sale with an asking price of $655,000. This property was built in 2023 and has 4 bedrooms and 4 full baths with 2894 sq. ft. Silver Gate is located in the STILLWATER RANCH subdivision within the Northside school district. Search STILLWATER RANCH real estate on www.kellyrealtors.com today.