
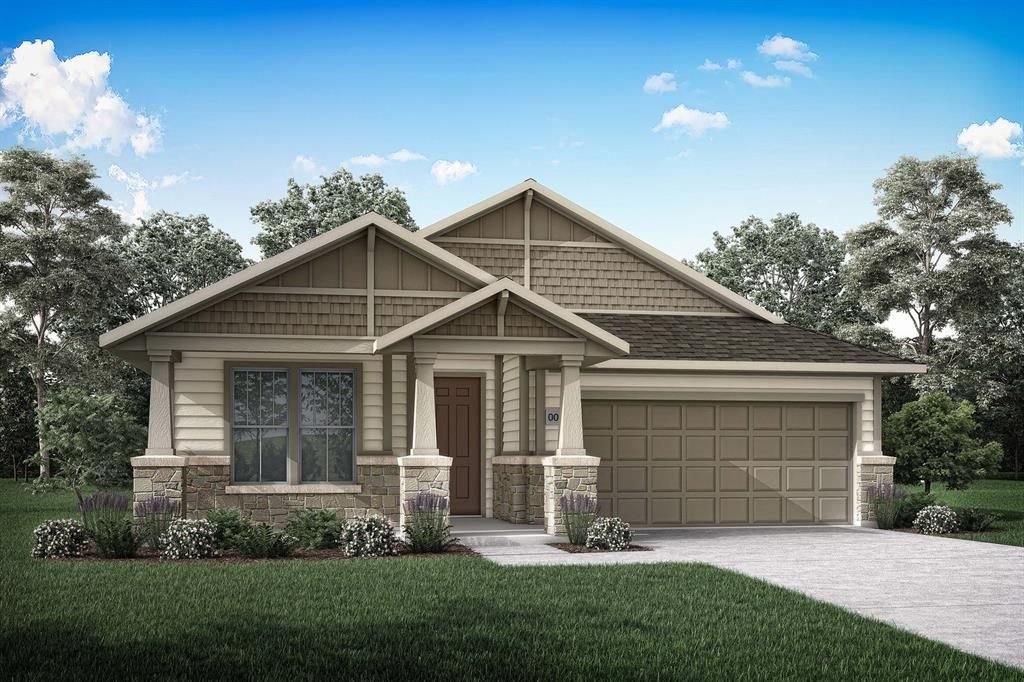
BEDS4
BATHS3 full
SQUARE FEET2,046
MLS#21256073
STATUSPending
PROPERTY TYPEResidential - Single Family
SUBDIVISIONLaprelle
SCHOOLNorthwest ISD
Property Description
MLS# 21256073 - Built by Tri Pointe Homes - Ready Now! ~ Maximizing practical usefulness and spatial function, is the definition of the Mila. 4 bedrooms, 3 full bathrooms, open great room, kitchen and dining, and large covered patio! This kitchen elevates any gathering with the Buit in SS appliances, soft close cabinets and drawers, large island, walk-in pantry and decorative vent hood that isn't just beautiful but functional - venting outside! 8ft interior doors compliment the high ceilings and enhance the architectural appeal and create stronger sightlines from room to room. 8 Large windows in the great room and dining room brighten the home with natural light and offer a more modern feel overall. Ready Now, this house is only missing YOU!
Property Features
Property Type: Residential - Single Family
Cooling: Ceiling Fan(s), Central Air, Electric
Garage: 2 car attached
Heating: Central, Natural Gas
Home Style: Traditional
Lot Size: 0.14 Acres
Roof Type: Composition
Year Built: 2026
Amenities
Cable TV Available
Decorative Lighting
Double Vanity
Eat-in Kitchen
High Speed Internet Available
Kitchen Island
Open Floorplan
Pantry
Smart Home System
Vaulted Ceiling(s)
Walk-In Closet(s)
Wired for Data
Covered Patio/Porch
Rain Gutters
Lighting
Private Yard
Feature Descriptions
Appliances: Dishwasher, Disposal, Gas Water Heater, Microwave, Plumbed For Gas in Kitchen, Tankless Water Heater, Vented Exhaust Fan
Days on Site: 126
Exterior: Brick, Fiber Cement, Other
Fencing: Back Yard, Fenced, Gate, Wood
Flooring: Carpet, Ceramic Tile, Luxury Vinyl Plank
Green Features: Thermostat, Windows
HOA Fee: 900/ Annually
Laundry: Electric Dryer Hookup, Utility Room, Full Size W/D Area, Washer Hookup
Lot Dimensions: 50x120
Parcel#: 12540 Hamptons
Parking: Driveway, Electric Vehicle Charging Station(s), Garage Door Opener, Garage Faces Front, Garage Single Door, Side By Side
Parking Notes: Driveway, Electric Vehicle Charging Station(s), Gara
Patio/Porch: Covered
Utilities: Curbs, Individual Gas Meter, Individual Water Meter, Sidewalk
Local Schools
Elementary School: Haslet
School District: Northwest ISD
Listed By / Shown By
Listed By
Agency Name: HomesUSA.com
Agency Contact: 888-872-6006
Agent Name: Ben Caballero
Shown By
Agency Title: Kelly, Realtors
Agency Phone: (254) 741-1500
Agency Email: info@kellyrealtors.com
Agency Text: (254) 717-6447

Estimate Your Payment
Estimated Payment
$ 1,055.64 per month $933.33 Principal & Interest $0.00 Property Tax (data not provided by mls) $122.32 Homeowner's Insurance
12540 Hamptons Way | MLS# 21256073
This single family home located at 12540 Hamptons Way, Fort Worth, TX 76052 is currently listed for sale with an asking price of $419,366. This property was built in 2026 and has 4 bedrooms and 3 full baths with 2046 sq. ft. Hamptons Way is located in the Laprelle subdivision within the Northwest ISD school district. Search Laprelle real estate on www.kellyrealtors.com today.