
BEDS3
BATHS1 full
SQUARE FEET1,025
MLS#1827603
STATUSPending
PROPERTY TYPEResidential - Single Family
SUBDIVISIONOut-Atascosa Co
SCHOOLPleasanton
Property Description
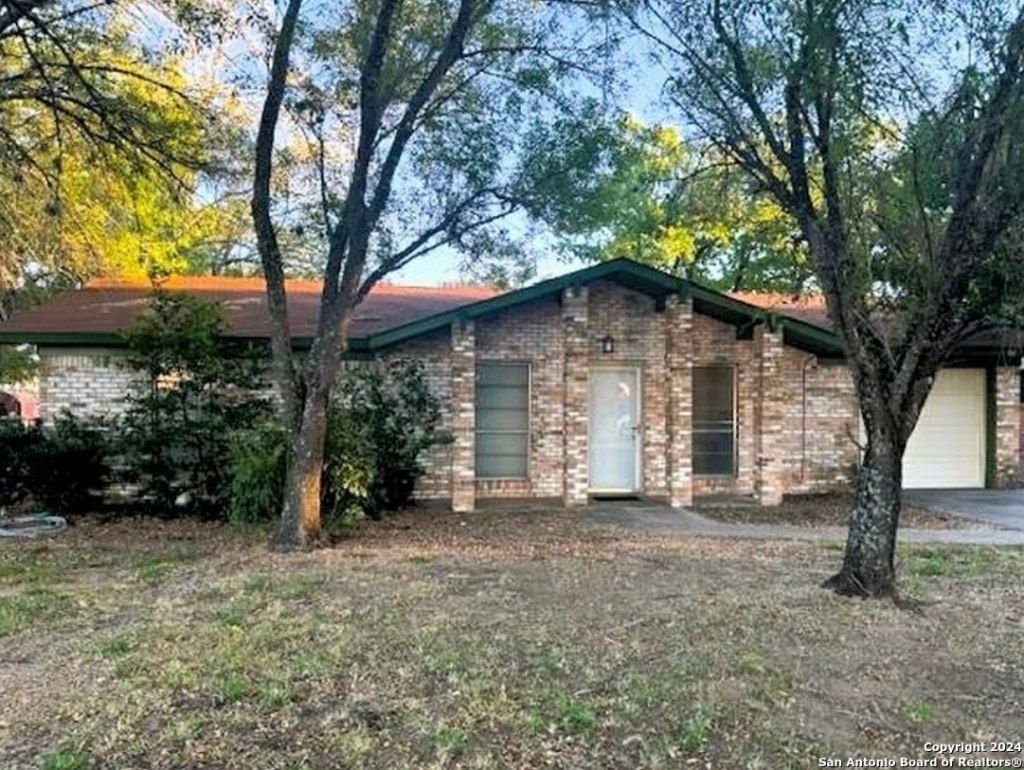
WOW THIS IS THE QUAINT CHARMER YOU HAVE BEEN WAITING FOR*****3 BEDROOM 1 BATH 1 CAR GARAGE ON GREAT LOT JUST OVER 1/2 AN AC WITH MATURE TREES AND ROOM TO GROW***********NEW ROOF AND NEW HVAC****KITCHEN HAS ROOM TO ENJOY ALL THE WONDERFUL MEALS COOKED ON THIS GAS STOVE FOR EASE AND ENJOYMENT.......BREAKFAST AREA RIGHT OFF THE LIVING AREA AND WALK RIGHT INTO THE KITCHEN*****BATH HAS SHOWER/TUB COMBO AND ONE VANITY AREA CUTE WOOD SHADE ON WINDOW***CLOSET DOORS ARE THE WOOD BIFOLD DOORS!!!!!!!BACK YARD FEATURES COVERED PATIO, LOTS OF CONCRETE WITH SEPARATE DRIVEWAY THAT LEADS TO THE BACK OF THE PROPERTY WHERE THERE IS ANOTHER CONCRETE SLAB* LOCATION OF THIS HOME IS SO CONVENIENT TO JUST ABOUT ANYTHING***
Property Features
Property Type: Residential - Single Family
Cooling: One Central
Fenced: Yes
Fuel Type: Natural Gas
Heating: Central
Home Style: One Story, Traditional
Lot Size: 0.58 Acres
Roof Type: Composition
Stories: 1.0
Taxes: $2,078
Year Built: 1972
Feature Descriptions
Builder Name: UNKNOWN
Currenty Leased: No
Days on Site: 539
Exterior: Patio Slab, Covered Patio, Chain Link Fence, Partial Fence, Mature Trees, Storm Doors
Exterior: Brick
Flooring: Vinyl
Foundation: Slab
HOA Mandatory: No
Home Faces: North
Improvements: Street Paved, Streetlights, City Street
Inclusions: Ceiling Fans, Washer Connection, Dryer Connection, Stove/Range, Gas Cooking, Refrigerator, Gas Water Heater, Garage Door Opener, City Garbage service
Interior: One Living Area, Separate Dining Room, Eat-In Kitchen, Utility Area in Garage,1st Floor Lvl/No Steps, Cable TV Available, All Bedrooms Downstairs, Laundry in Garage, Attic - Pull Down Stairs
Lot: City View
Lot Dimensions: 73X345
Neighborhood Amenities: None
Parking: One Car Garage, Attached
Pool/Spa: None
Tax By Multiple Counties: No
Type: Single Family Detached
Water/Sewer: Water System, Sewer System
Windows: Some Remain
Room Sizes
Bedroom 2: 12 X 11
Bedroom 3: 11 X 10
Kitchen: 9 X 9
Breakfast Room: 12 X 9
Living Room: 15 X 12
Local Schools
High School: Pleasanton
Middle School: Pleasanton
Elementary School: Pleasanton
School District: Pleasanton
Listed By / Shown By
Listed By
Agency Name: Dowdy Real Estate, LLC
Agency Phone: (830) 569-6883
Shown By
Agency Title: Kelly, Realtors
Agency Phone: (254) 741-1500
Agency Email: info@kellyrealtors.com
Agency Text: (254) 717-6447

Estimate Your Payment
Estimated Payment
$ 638.85 per month $411.73 Principal & Interest $173.17 Property Tax $53.96 Homeowner's Insurance
1254 Encino Dr | MLS# 1827603
This single family home located at 1254 Encino Dr, Pleasanton, TX 78064 is currently listed for sale with an asking price of $185,000. This property was built in 1972 and has 3 bedrooms and 1 full baths with 1025 sq. ft. Encino Dr is located in the Out-Atascosa Co subdivision within the Pleasanton school district. Search Out-Atascosa Co real estate on www.kellyrealtors.com today.