
BEDS4
BATHS3 full 1 partial
SQUARE FEET2,891
MLS#21333539
STATUSActive
PROPERTY TYPEResidential - Single Family
SUBDIVISIONVillages Of Woodland Spgs W
SCHOOLKeller ISD
Property Description
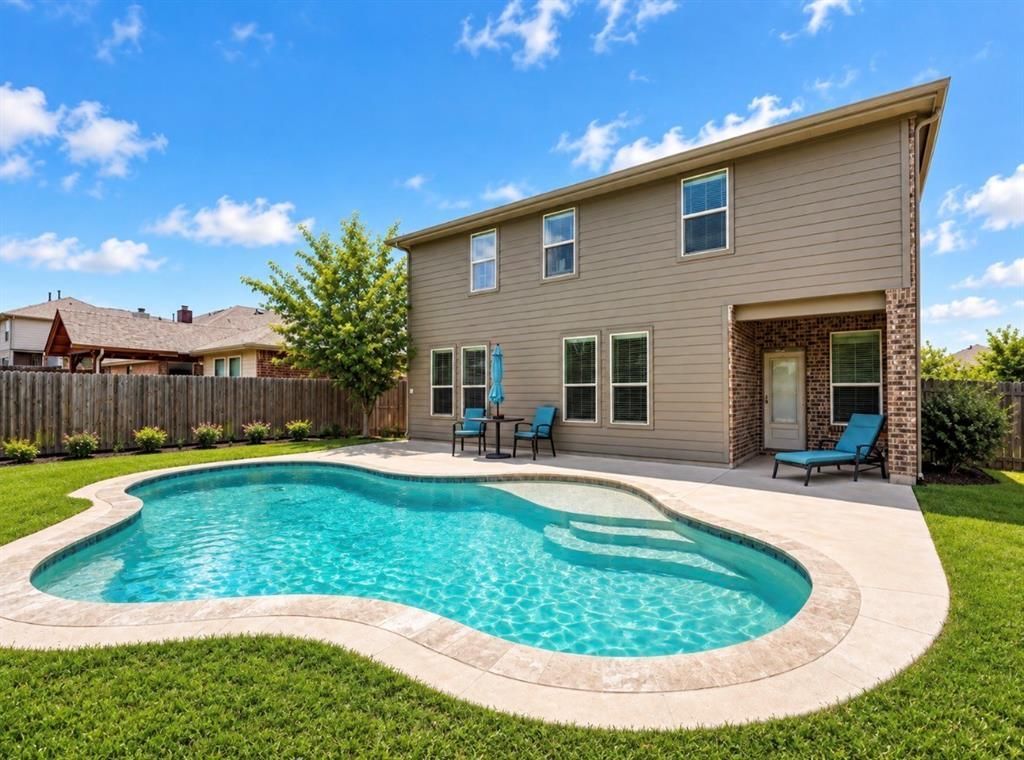
Welcome to this beautifully designed four-bedroom home with a dedicated oversized office, ideally positioned on a spacious corner lot backing to a peaceful greenbelt. Filled with natural light, the open-concept floor plan creates an inviting flow between the main living, dining, and kitchen areas—perfect for both everyday living and entertaining. The private primary suite features a spacious en suite bathroom, while three additional bedrooms provide ample room for family, guests, or flexible living needs. Upstairs, a generous second living area offers the perfect space for a media room, game room, playroom, or relaxing retreat. With three full bathrooms plus an additional powder bath, the home is thoughtfully equipped for comfortable living and effortless entertaining. An HVAC unit less than six months old provides added comfort and peace of mind. Step outside to a beautiful, spacious backyard featuring a sparkling pool, abundant outdoor space, and the added privacy of having no immediate neighbors behind you. Located within the highly sought-after Keller ISD, this exceptional property combines generous indoor and outdoor living, a versatile floor plan, and an incredible setting designed to be enjoyed year-round.
Property Features
Property Type: Residential - Single Family
Cooling: Ceiling Fan(s), Central Air, Electric
Fireplaces: 1
Garage: 2 car attached
Heating: Central, Electric
Home Style: Traditional
Lot Size: 0.15 Acres
Roof Type: Composition
Year Built: 2011
Amenities
Cable TV Available
Flat Screen Wiring
High Speed Internet Available
Covered Patio/Porch
Rain Gutters
Feature Descriptions
Appliances: Built-in Gas Range, Dishwasher, Disposal, Gas Cooktop, Gas Oven, Gas Range, Microwave, Plumbed For Gas in Kitchen, Vented Exhaust Fan
Community Features: Community Pool, Greenbelt, Jogging Path/Bike Path, Lake, Park, Playground, Tennis Court(s)
Days on Site: 63
Exterior: Brick
Fencing: Wood, Wrought Iron
Fireplace: Gas Starter, Metal, Wood Burning
Flooring: Carpet, Ceramic Tile, Wood
Green Features: 12 inch+ Attic Insulation, Appliances, HVAC, Insulation, Low Flow Commode, Rain / Freeze Sensors, Thermostat, Windows
HOA Fee: 437/ Semi-Annual
Laundry: Electric Dryer Hookup, Full Size W/D Area, Washer Hookup
Lot: Few Trees, Greenbelt, Landscaped, Sprinkler System, Subdivision
Parcel#: 41490495
Parking: Garage, Garage Door Opener, Garage Faces Front, Oversized
Parking Notes: Garage, Garage Door Opener, Garage Faces Front, Overs
Patio/Porch: Covered
Swimming Pool: Yes
Utilities: City Sewer, City Water, Concrete, Curbs, Individual Gas Meter, Individual Water Meter, Sidewalk, Underground Utilities
Window: Window Coverings
Local Schools
Elementary School: Caprock
School District: Keller ISD
Listed By / Shown By
Listed By
Agency Name: Orchard Brokerage
Agency Contact: 469-988-9192
Agent Name: Leilani Rosejos
Shown By
Agency Title: Kelly, Realtors
Agency Phone: (254) 741-1500
Agency Email: info@kellyrealtors.com
Agency Text: (254) 717-6447

Estimate Your Payment
Estimated Payment
$ 1,245.78 per month $1,101.43 Principal & Interest $0.00 Property Tax (data not provided by mls) $144.35 Homeowner's Insurance
12532 Autumn Leaves Trail | MLS# 21333539
This single family home located at 12532 Autumn Leaves Trail, Fort Worth, TX 76244 is currently listed for sale with an asking price of $494,900. This property was built in 2011 and has 4 bedrooms and 3 full and 1 partial baths with 2891 sq. ft. Autumn Leaves Trail is located in the Villages Of Woodland Spgs W subdivision within the Keller ISD school district. Search Villages Of Woodland Spgs W real estate on www.kellyrealtors.com today.