
BEDS3
BATHS2 full
SQUARE FEET1,863
MLS#1973068
STATUSPrice Change
PROPERTY TYPEResidential - Single Family
SUBDIVISIONSTEUBING FARM UT-7 (ENCLAVE) B
SCHOOLNorthside
Property Description
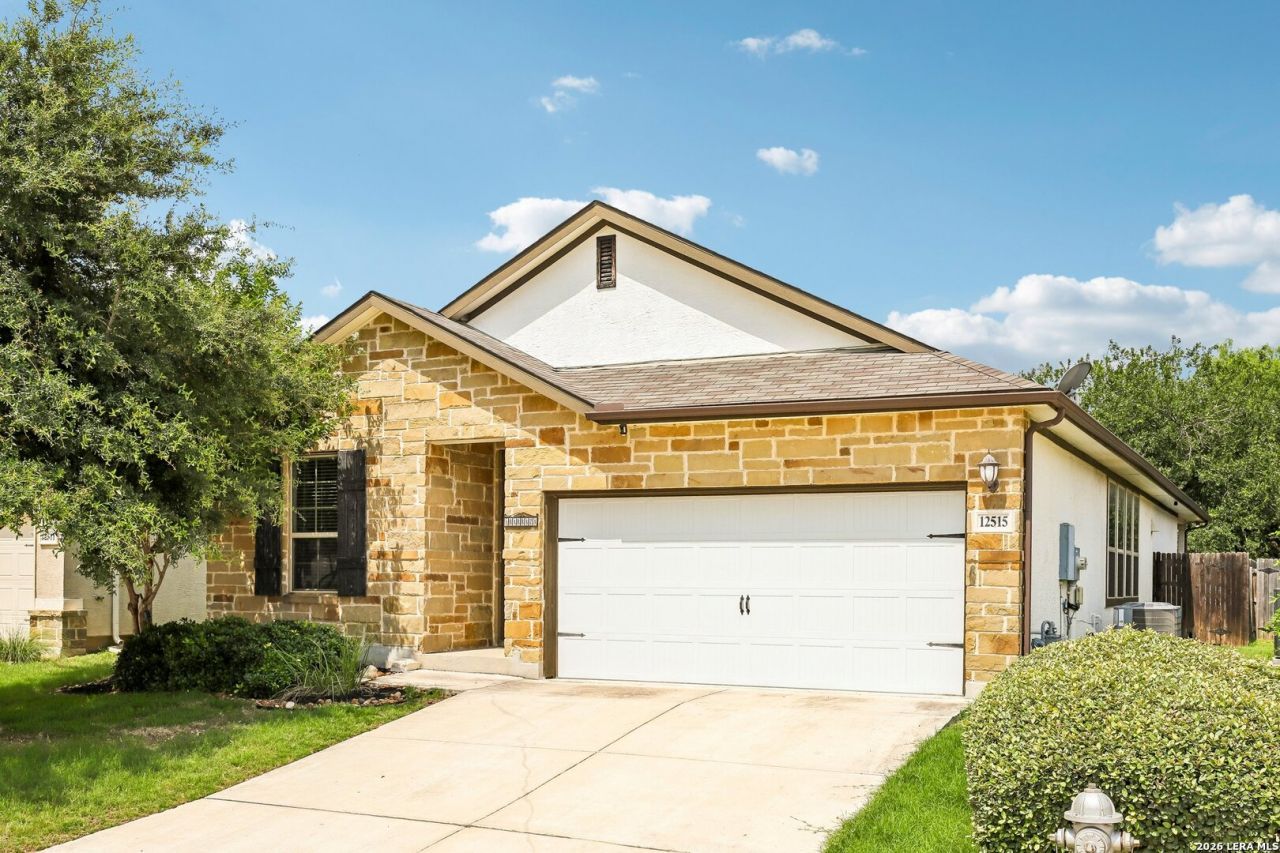
Tucked behind the gates of The Enclave at Steubing Farm, this single-story home backs to a greenbelt and delivers easy one-level living in one of Northwest San Antonios most convenient 78249 pockets. Three bedrooms and two full baths sit across 1,867 square feet of open, flowing space built in 2017 and well maintained since. The island kitchen anchors the home with 42 inch cabinets, granite counters, a built-in gas range and cooktop, and tile flooring throughout the main living areas. Wood, ceramic tile, vinyl, and carpet round out the floors, with double pane windows keeping the home quiet and energy efficient. Step out to a covered patio and a privacy fenced yard that opens onto the greenbelt, so there are no rear neighbors looking in. A full sprinkler system and gutters keep exterior upkeep simple. The slab foundation and heavy composition roof reflect solid, low-drama ownership. Location is the headline here. You are minutes from The Shops at La Cantera, The Rim, and Six Flags Fiesta Texas, with quick access to the UTSA and South Texas Medical Center corridors and a straight shot downtown. Students are zoned to Northside ISD, attending Carnahan Elementary, Katherine Stinson Middle, and Louis D. Brandeis High. The gated community adds a layer of privacy and curb appeal that holds value in this part of the city. If you want a turnkey, single-level home in a gated NW San Antonio neighborhood with greenbelt frontage and a location that puts shopping, dining, and major employers within minutes, this one earns a look. Schedule a tour on your timeline
Property Features
Property Type: Residential - Single Family
Cooling: One Central, Heat Pump
Fenced: Yes
Fuel Type: Electric
Heating: Central
Home Style: One Story, Contemporary
Lot Size: 0.01 Acres
Roof Type: Heavy Composition
Stories: 1.0
Taxes: $8,931
Year Built: 2016
Feature Descriptions
Accessibility: Ext Door Opening 36"+, Level Lot, Full Bath/Bed on 1st Flr
Builder Name: Meritage Homes
Currenty Leased: No
Days on Site: 39
Energy Efficient: 13-15 SEER AX, Double Pane Windows, Energy Star Appliances, Low E Windows, Dehumidifier,90% Efficient Furnace, High Efficiency Water Heater, Foam Insulation, Ceiling Fans
Exterior: 3 Sides Masonry, Stone/Rock, Stucco, Cement Fiber
Exterior: Patio Slab, Covered Patio, Privacy Fence, Sprinkler System, Double Pane Windows, Has Gutters
Flooring: Carpeting, Ceramic Tile, Wood, Vinyl
Foundation: Slab
Green Certification: HERS Rated, HERS 0-85,Energy Star Certified, Build San Antonio Green
Green Features: Low Flow Commode, Low Flow Fixture, Mechanical Fresh Air, Enhanced Air Filtration
Hoa Fee: 200/Quarterly
HOA Mandatory: Yes
HOA Name: STEUBING FARM
Improvements: Street Paved, Curbs, Street Gutters, Sidewalks, Streetlights, Fire Hydrant w/in 500
Inclusions: Ceiling Fans, Washer Connection, Dryer Connection, Cook Top, Built-In Oven, Self-Cleaning Oven, Microwave Oven, Gas Cooking, Disposal, Dishwasher, Ice Maker Connection, Smoke Alarm, Pre-Wired for Security, Electric Water Heater, Garage Door Opener, In Wall Pest Control,
Interior: One Living Area, Separate Dining Room, Eat-In Kitchen, Island Kitchen, Breakfast Bar, Walk-In Pantry, Utility Room Inside,1st Floor Lvl/No Steps, Open Floor Plan, Pull Down Storage, Cable TV Available, High Speed Internet
Lot: On Greenbelt
Multiple HOA: No
Neighborhood Amenities: Controlled Access
Parking: Two Car Garage, Attached
Pool/Spa: None
Supplier - Electric: CPS
Supplier - Garbage: City
Supplier - Gas: CPS
Supplier - Sewer: SAWS
Supplier - Water: SAWS
Tax By Multiple Counties: No
Type: Single Family Detached
Water/Sewer: Water System, Sewer System, City
Windows: None Remain
Room Sizes
Bedroom 2: 11 X 10
Bedroom 3: 10 X 13
Kitchen: 17 X 12
Dining Room: 15 X 11
Living Room: 18 X 24
Utility Room: 7 X 6
Study/Office: 10 X 8
E X try: 10 X 5
Local Schools
High School: Louis D Brandeis
Middle School: Stinson Katherine
Elementary School: Carnahan
School District: Northside
Listed By / Shown By
Listed By
Agency Name: eXp Realty
Agency Phone: (888) 519-7431
Shown By
Agency Title: Kelly, Realtors
Agency Phone: (254) 741-1500
Agency Email: info@kellyrealtors.com
Agency Text: (254) 717-6447

Estimate Your Payment
Estimated Payment
$ 1,751.14 per month $890.23 Principal & Interest $744.25 Property Tax $116.67 Homeowner's Insurance
12515 Wesley Crk | MLS# 1973068
This single family home located at 12515 Wesley Crk, San Antonio, TX 78249 is currently listed for sale with an asking price of $400,000. This property was built in 2016 and has 3 bedrooms and 2 full baths with 1863 sq. ft. Wesley Crk is located in the STEUBING FARM UT-7 (ENCLAVE) B subdivision within the Northside school district. Search STEUBING FARM UT-7 (ENCLAVE) B real estate on www.kellyrealtors.com today.