
BEDS4
BATHS2 full 1 partial
SQUARE FEET3,074
MLS#1995462
STATUSPending
PROPERTY TYPEResidential - Single Family
SUBDIVISIONALAMO RANCH
SCHOOLNorthside
Property Description
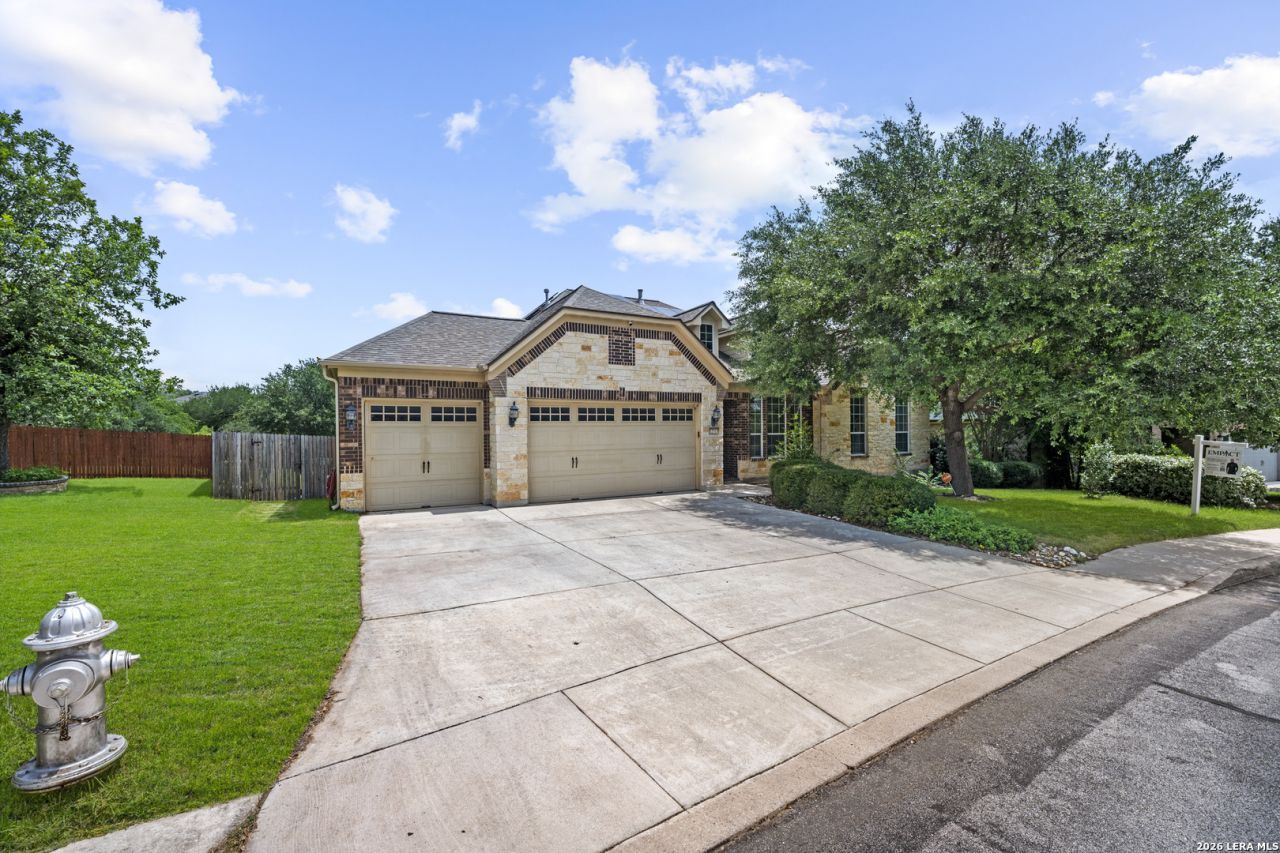
Welcome to this meticulously maintained contemporary gem nestled in the gated Alamo Ranch Enclave. From the moment you arrive, this 3,074 sq ft beauty built in 2009 makes an impression - and it only gets better inside. Priced at appraised value with active neighbors listed higher, this one is a smart buy from day one. Four bedrooms, 2.5 baths, and a 3-car garage sit on a generous .33-acre greenbelt lot with no rear neighbors - just open space and privacy. The open concept living area flows seamlessly into an oversized island kitchen with granite counters, stainless steel appliances, and gas cooking. High ceilings, engineered hardwood floors, and a warm fireplace round out the main living spaces. The primary suite is a true retreat - split from the secondary bedrooms, featuring a walk-in closet, garden tub, and oversized separate shower. A dedicated study/office and gameroom add flexibility for any lifestyle. Step outside and the backyard delivers - a spacious deck with hot tub, a permitted insulated sunroom, mature trees, and a greenbelt view through the wrought iron fence. Two sheds convey for extra storage. Best of all - the solar panels are paid off and conveying with the home, saving you thousands every year on energy costs. A brand new condenser (2024, 10-year parts warranty) and water heater (2023) mean major systems are already taken care of. Dont just look at it. Come live in it.
Property Features
Property Type: Residential - Single Family
Cooling: One Central
Fenced: Yes
Fireplaces: 1
Fuel Type: Natural Gas
Heating: Central,1 Unit
Home Style: Contemporary
Lot Size: 0.33 Acres
Roof Type: Composition
Stories: 1.0
Taxes: $8,704
Year Built: 2009
Feature Descriptions
Builder Name: Pulte Homes of Texas LP
Currenty Leased: No
Days on Site: 31
Energy Efficient: Programmable Thermostat, Double Pane Windows, Ceiling Fans
Exterior: Covered Patio, Deck/Balcony, Wrought Iron Fence, Sprinkler System, Double Pane Windows, Storage Building/Shed, Mature Trees, Glassed in Porch
Exterior: Brick, Stone/Rock
Fireplace: One
Flooring: Ceramic Tile, Wood
Foundation: Slab
Green Features: Solar Panels
Hoa Fee: 270/Quarterly
HOA Mandatory: Yes
HOA Name: ALAMO RANCH PROPERTY OWNERS ASSOCIATION, INC.
Home Faces: South
Hot Tub: Yes
Improvements: Street Paved, Curbs, Sidewalks, Streetlights, Fire Hydrant w/in 500,Asphalt, Private Road
Inclusions: Ceiling Fans, Chandelier, Washer Connection, Dryer Connection, Cook Top, Built-In Oven, Self-Cleaning Oven, Microwave Oven, Stove/Range, Gas Cooking, Disposal, Dishwasher, Ice Maker Connection, Vent Fan, Smoke Alarm, Security System (Owned), Gas Water Heater, Garage Door
Interior: One Living Area, Separate Dining Room, Eat-In Kitchen, Two Eating Areas, Island Kitchen, Study/Library,1st Floor Lvl/No Steps, Open Floor Plan, Cable TV Available, High Speed Internet, All Bedrooms Downstairs, Laundry Main Level, Laundry Room, Telephone, Walk in Closets, Attic - Access only
Lot: Cul-de-Sac/Dead End, On Greenbelt,1/4 - 1/2 Acre
Lot Dimensions: 121x140x73x153
Multiple HOA: No
Neighborhood Amenities: Controlled Access
Parking: Three Car Garage
Pool/Spa: Hot Tub
Security: yes
Supplier - Electric: CPS
Supplier - Garbage: Tiger
Supplier - Gas: Grey Forest
Supplier - Sewer: SAWS
Supplier - Water: SAWS
Tax By Multiple Counties: No
Type: Single Family Detached
Water/Sewer: Water System, Sewer System, City
Windows: Some Remain
Room Sizes
Bedroom 2: 12 X 14
Bedroom 3: 12 X 12
Bedroom 4: 14 X 15
Kitchen: 11 X 15
Breakfast Room: 8 X 8
Dining Room: 11 X 10
Living Room: 16 X 16
Utility Room: 8 X 11
Study/Office: 14 X 12
E X try: 12 X 4
Local Schools
High School: Taft
Middle School: Briscoe
Elementary School: Cole
School District: Northside
Listed By / Shown By
Listed By
Agency Name: eXp Realty
Agency Phone: (888) 519-7431
Shown By
Agency Title: Kelly, Realtors
Agency Phone: (254) 741-1500
Agency Email: info@kellyrealtors.com
Agency Text: (254) 717-6447

Estimate Your Payment
Estimated Payment
$ 2,059.47 per month $1,179.55 Principal & Interest $725.33 Property Tax $154.58 Homeowner's Insurance
12515 Prince Solms | MLS# 1995462
This single family home located at 12515 Prince Solms, San Antonio, TX 78253 is currently listed for sale with an asking price of $530,000. This property was built in 2009 and has 4 bedrooms and 2 full and 1 partial baths with 3074 sq. ft. Prince Solms is located in the ALAMO RANCH subdivision within the Northside school district. Search ALAMO RANCH real estate on www.kellyrealtors.com today.