
BEDS5
BATHS3 full
SQUARE FEET2,833
MLS#21414138
STATUSActive
PROPERTY TYPEResidential -
SUBDIVISIONDiammond Oaks Sub Ph 2 #49
SCHOOLStephenville ISD
Property Description
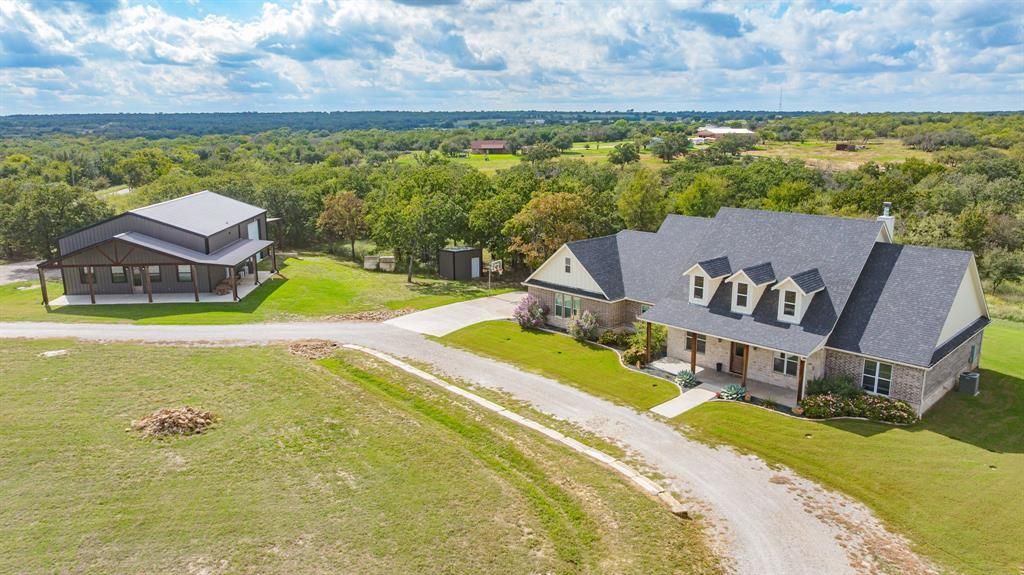
Welcome to your private retreat on 11.901 beautiful acres. This property has room for the whole family, the in-laws, and all the toys. A circular gravel drive leads to a stone-accented home with dormers, a covered front porch, and manicured landscaping. Inside, stone accents and wood-look flooring flow through the open living area, where a stone fireplace with a rustic mantel and a wall of windows frame the views. The chef's kitchen has a large island with seating, a gas range, and abundant white cabinetry. A massive walk-in pantry keeps everything organized, and a separate dining room fits the whole table for holidays. The primary suite has a tray ceiling, an accent wall, and a spa-inspired bath with a freestanding soaking tub, a tiled walk-in shower, and dual vanities. The enormous walk-in closet is a rare find. Four additional bedrooms offer space for family, guests, and a built-in desk office area and a utility room that connects to the master for everyday convenience. Outside you will find a fully equipped apartment that has its own entrance, an open living area, a full kitchen with an island, stainless appliances and a gas range, a washer, dryer, and two comfortable bedrooms with ensuite-style bathrooms. It's ideal for multigenerational living, guests, or rental income. Attached to the apartment, is the 39x 29 workshop with a roll-up door, plenty of space for projects, vehicles, or a home gym, and a loft area for added storage. Above the apartment, is a spacious bonus room with recessed lighting, a mini-split for year-round comfort, and a full bath. It works as a game room, media room, or private guest quarters. With nearly 12 acres of open pasture and mature trees, you have room for animals, gardens, hunting, or simply space to breathe, all with a gravel drive and beautiful sunsets. Space, flexibility, and privacy rarely come together like this, it's one you don't want to miss.
Property Features
Property Type: Residential -
Cooling: Ceiling Fan(s), Central Air, Electric
Fireplaces: 1
Garage: 2 car attached
Heating: Central, Electric, Fireplace(s)
Home Style: Traditional
Lot Size: 11.90 Acres
Roof Type: Composition
Year Built: 2022
Amenities
Decorative Lighting
Flat Screen Wiring
Granite Counters
High Speed Internet Available
Kitchen Island
Open Floorplan
Pantry
Walk-In Closet(s)
Covered Patio/Porch
Rain Gutters
Lighting
Feature Descriptions
Appliances: Dishwasher, Disposal, Gas Range, Gas Water Heater, Double Oven, Plumbed For Gas in Kitchen, Vented Exhaust Fan, Water Softener
Days on Site: 1
Exterior: Brick, Rock/Stone
Fireplace: Family Room, Stone, Wood Burning
Flooring: Engineered Wood, Luxury Vinyl Plank
Laundry: Electric Dryer Hookup, Utility Room, Full Size W/D Area, Dryer Hookup, Washer Hookup
Lot: Acreage, Agricultural, Corner Lot, Landscaped, Lrg. Backyard Grass, Sprinkler System
Parcel#: R000044571
Parking: Garage Door Opener, Garage Faces Side, Garage Single Door, Oversized
Parking Notes: Garage Door Opener, Garage Faces Side, Garage Single
Patio/Porch: Covered, Front Porch, Patio, Rear Porch
Utilities: Co-op Electric, Dirt, Gravel/Rock, Outside City Limits, Private Road, Septic, Well, No City Services
Window: Window Coverings
Room Sizes
Living Room: 19.00 x 20.00 Level - 1
Kitchen: 12.00 x 19.00 Level - 1
Dining Room: 12.00 x 12.00 Level - 1
Bedroom-Primary: 15.00 x 18.00 Level - 1
Bath-Primary: 12.00 x 16.00 Level - 1
Bedroom: 11.00 x 17.00 Level - 1
Bath-Full: 9.00 x 6.00 Level - 1
Bedroom: 12.00 x 11.00 Level - 1
Bath-Full: 12.00 x 6.00 Level - 1
Bedroom: 12.00 x 11.00 Level - 1
Bonus Room: 16.00 x 16.00 Level - 1
Utility Room: 13.00 x 12.00 Level - 1
Office: 6.00 x 6.00 Level - 1
Local Schools
Elementary School: Central
School District: Stephenville ISD
Listed By / Shown By
Listed By
Agency Name: J.J. HAMPTON REALTY
Agency Contact: 254-965-4717
Agent Name: J J HAMPTON
Shown By
Agency Title: Kelly, Realtors
Agency Phone: (254) 741-1500
Agency Email: info@kellyrealtors.com
Agency Text: (254) 717-6447

Estimate Your Payment
Estimated Payment
$ 3,524.13 per month $3,115.79 Principal & Interest $0.00 Property Tax (data not provided by mls) $408.33 Homeowner's Insurance
125 Private Road 710 | MLS# 21414138
This home located at 125 Private Road 710, Stephenville, TX 76401 is currently listed for sale with an asking price of $1,400,000. This property was built in 2022 and has 5 bedrooms and 3 full baths with 2833 sq. ft. Private Road 710 is located in the Diammond Oaks Sub Ph 2 #49 subdivision within the Stephenville ISD school district. Search Diammond Oaks Sub Ph 2 #49 real estate on www.kellyrealtors.com today.