
BEDS4
BATHS2 full
SQUARE FEET2,256
MLS#21319921
STATUSActive
PROPERTY TYPEResidential - Single Family
SUBDIVISIONThe Hamptons Ph II
SCHOOLSpringtown ISD
Property Description
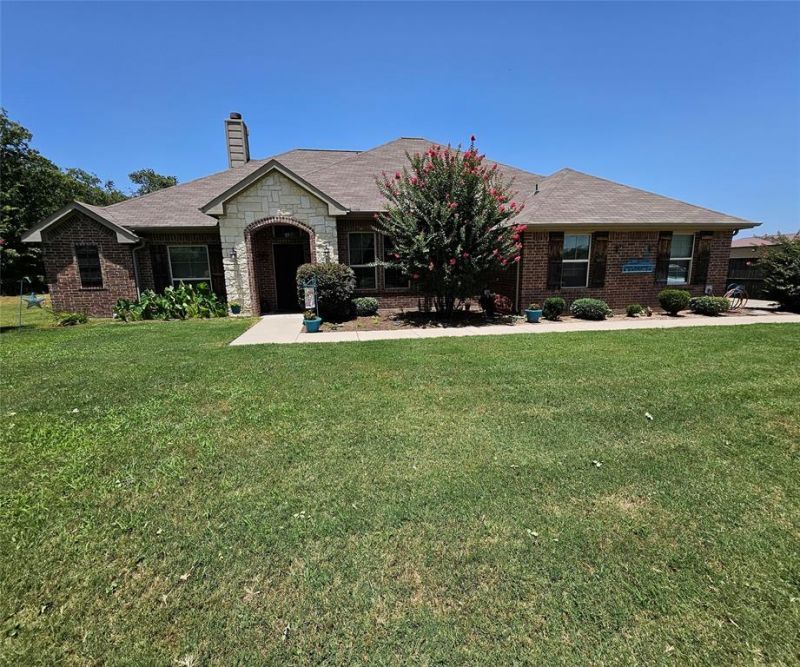
Welcome to peaceful country living in the desirable Hampton Subdivision! Situated on 1.21 beautiful acres, this well-maintained 2016 home offers 4 spacious bedrooms, 2 full baths, and a 2-car garage, providing the perfect blend of comfort and functionality. The open-concept floor plan is ideal for both everyday living and entertaining, with generous living spaces and a layout designed for today's lifestyle. Step outside to your own backyard retreat featuring an above-ground pool, perfect for cooling off on warm Texas days. Mature trees provide shade and privacy, while a charming sitting area tucked beneath the trees creates the perfect spot to relax with your morning coffee or unwind in the evening. Enjoy the space and serenity of country living while remaining conveniently located near Springtown amenities. This property offers the best of both worlds—room to spread out with a welcoming outdoor setting you'll love coming home to.
Property Features
Property Type: Residential - Single Family
Cooling: Ceiling Fan(s), Central Air, Electric
Fireplaces: 1
Garage: 2 car attached
Heating: Central, Electric
Home Style: Contemporary/Modern
Lot Size: 1.21 Acres
Roof Type: Composition
Year Built: 2016
Amenities
Built-in Features
Decorative Lighting
Eat-in Kitchen
High Speed Internet Available
Pantry
Walk-In Closet(s)
Covered Patio/Porch
Feature Descriptions
Appliances: Dishwasher, Disposal, Electric Cooktop, Electric Oven, Electric Water Heater, Microwave
Days on Site: 108
Exterior: Block, Rock/Stone
Fireplace: Decorative, Wood Burning
Flooring: Carpet, Ceramic Tile
Lot: Landscaped, Many Trees
Parcel#: R000092763
Parking: Garage Door Opener, Garage Faces Side
Parking Notes: Garage Door Opener, Garage Faces Side
Patio/Porch: Covered
Pool: Above Ground
Swimming Pool: Yes
Utilities: Co-op Water, Septic
Window: Window Coverings
Room Sizes
Bedroom-Primary: 16.00 x 13.00 Level - 1
Bedroom: 12.00 x 11.00 Level - 1
Bedroom: 12.00 x 10.00 Level - 1
Bedroom: 12.00 x 10.00 Level - 1
Dining Room: 11.00 x 11.00 Level - 1
Utility Room: 6.00 x 6.00 Level - 1
Kitchen: 13.00 x 13.00 Level - 1
Dining Room: 12.00 x 11.00 Level - 1
Living Room: 20.00 x 16.00 Level - 1
Local Schools
Elementary School: Goshen Creek
School District: Springtown ISD
Listed By / Shown By
Listed By
Agency Name: CENTURY 21 Judge Fite Co.- Decatur
Agency Contact: (940) 969-0123
Agent Name: Renee Thomason
Shown By
Agency Title: Kelly, Realtors
Agency Phone: (254) 741-1500
Agency Email: info@kellyrealtors.com
Agency Text: (254) 717-6447

Estimate Your Payment
Estimated Payment
$ 1,246.03 per month $1,101.66 Principal & Interest $0.00 Property Tax (data not provided by mls) $144.38 Homeowner's Insurance
125 Brady Coleman Lane | MLS# 21319921
This single family home located at 125 Brady Coleman Lane, Springtown, TX 76082 is currently listed for sale with an asking price of $495,000. This property was built in 2016 and has 4 bedrooms and 2 full baths with 2256 sq. ft. Brady Coleman Lane is located in the The Hamptons Ph II subdivision within the Springtown ISD school district. Search The Hamptons Ph II real estate on www.kellyrealtors.com today.