
BEDS4
BATHS3 full
SQUARE FEET3,663
MLS#2005525
STATUSPrice Change
PROPERTY TYPEResidential - Single Family
SUBDIVISIONWoodlands
SCHOOLFloresville Isd
Property Description
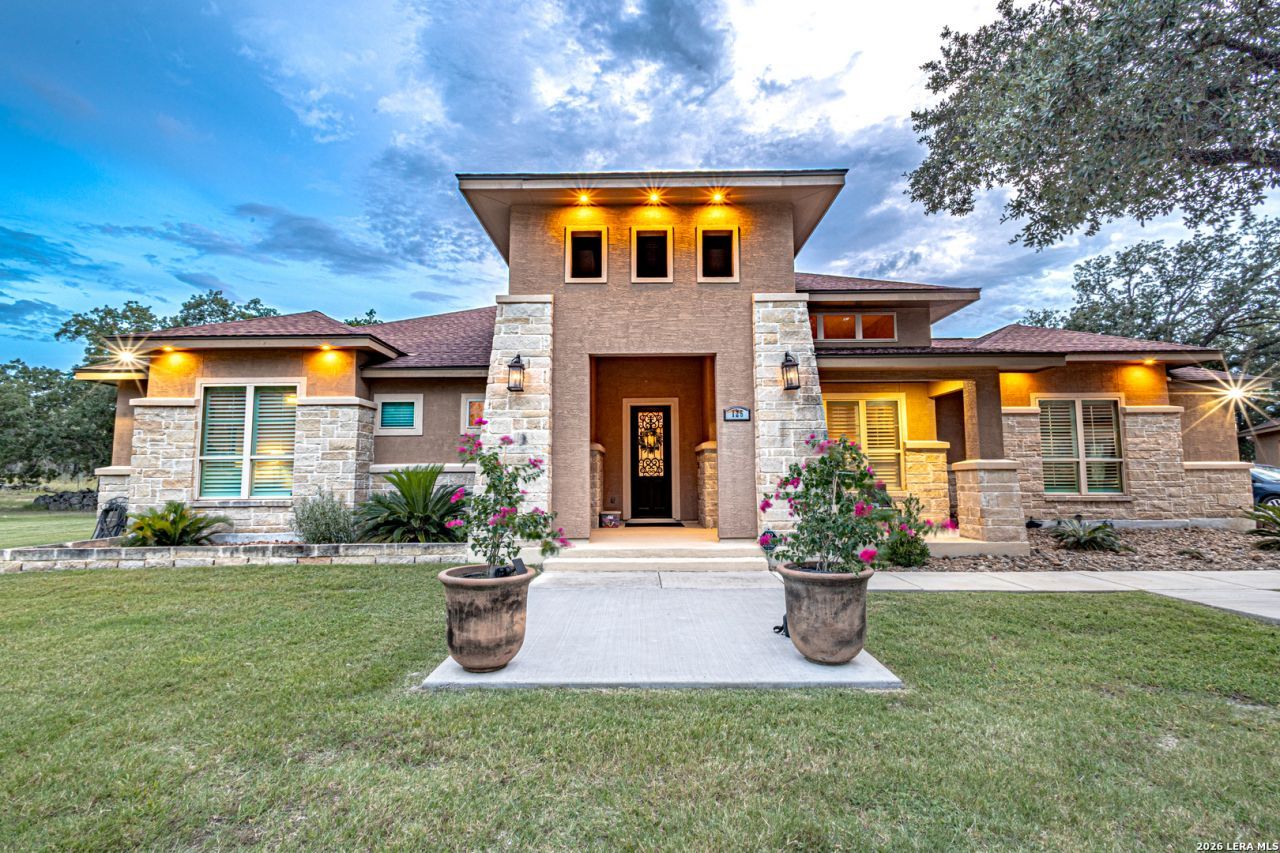
Custom-built home offering an impressive array of high-end features, tucked away on a quiet cul-de-sac and backing to a private nature preserve that can never be developed. Enjoy exceptional privacy with soaring 12-15 ceilings, 8 doors, matching granite, and wood-look tile throughout (no carpet), full-length Limestone wood burning fireplace in the living room, primary bath features a dual-entry walk-through shower, soaking tub, dual vanities, and an electric fireplace. Outside, enjoy a resort-style lagoon pool with added chiller, expansive patios, Trex deck, fire pit, mature Live Oaks and palms, and beautifully landscaped grounds. Additional highlights include a 10x20 workshop, GVEC Fiber, water filtration/softener system, UV HVAC air purification, floored attic, plantation shutters, and numerous recent updates. A 4-acre parcel lot is also for sale directly behind this home. A truly one-of-a-kind, move-in-ready home. Assumable VA Loan, if qualifying factors are met.
Property Features
Property Type: Residential - Single Family
Cooling: Two Central
Fireplaces: 2
Fuel Type: Electric
Heating: Central
Home Style: One Story, Traditional
Lot Size: 1.22 Acres
Roof Type: Composition
Stories: 1.0
Taxes: $12,627
Year Built: 2018
Feature Descriptions
Builder Name: SADO Homes
Days on Site: 52
Exterior: Brick,4 Sides Masonry, Stone/Rock
Fireplace: Two, Living Room, Primary Bedroom, Wood Burning, Other
Flooring: Ceramic Tile, Wood
Foundation: Slab
Hoa Fee: 79/Annually
HOA Mandatory: Yes
HOA Name: WOODLANDS POA
Inclusions: Ceiling Fans, Chandelier, Washer Connection, Dryer Connection, Cook Top, Built-In Oven, Microwave Oven, Disposal, Dishwasher, Smoke Alarm, Pre-Wired for Security, Electric Water Heater, Garage Door Opener
Interior: One Living Area, Liv/Din Combo, Study/Library, Utility Room Inside,1st Floor Lvl/No Steps, High Ceilings, Open Floor Plan, Laundry Room, Walk in Closets, Attic - Access only, Attic - Pull Down Stairs
Multiple HOA: No
Neighborhood Amenities: None
Parking: Detached
Pool/Spa: In Ground Pool
Swimming Pool: Yes
Tax By Multiple Counties: No
Type: Single Family Detached
Water/Sewer: Septic, Aerobic Septic
Windows: All Remain
Room Sizes
Bedroom 2: 14 X 13
Bedroom 3: 13 X 12
Bedroom 4: 19 X 12
Kitchen: 14 X 15
Breakfast Room: 9 X 16
Dining Room: 12 X 12
Living Room: 19 X 24
Utility Room: 8 X 8
Local Schools
High School: La Vernia
Middle School: La Vernia
Elementary School: La Vernia
School District: Floresville Isd
Listed By / Shown By
Listed By
Agency Name: Weichert, REALTORS - Corwin & Associates
Agency Phone: (830) 632-5725
Shown By
Agency Title: Kelly, Realtors
Agency Phone: (254) 741-1500
Agency Email: info@kellyrealtors.com
Agency Text: (254) 717-6447

Estimate Your Payment
Estimated Payment
$ 2,912.49 per month $1,644.69 Principal & Interest $1,052.25 Property Tax $215.54 Homeowner's Insurance
125 Bobcat Bend | MLS# 2005525
This single family home located at 125 Bobcat Bend, La Vernia, TX 78121 is currently listed for sale with an asking price of $739,000. This property was built in 2018 and has 4 bedrooms and 3 full baths with 3663 sq. ft. Bobcat Bend is located in the Woodlands subdivision within the Floresville Isd school district. Search Woodlands real estate on www.kellyrealtors.com today.