
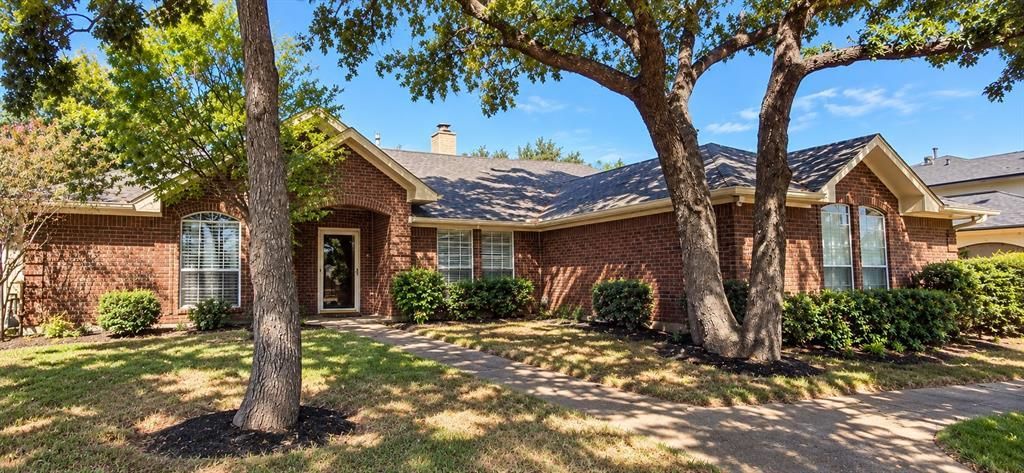
BEDS4
BATHS2 full
SQUARE FEET2,322
MLS#21416659
STATUSActive
PROPERTY TYPEResidential - Single Family
SUBDIVISIONSteeplechase Estates Add
SCHOOLKennedale ISD
Property Description
Welcome to Steeplechase Estates! Tucked at the end of a quiet cul-de-sac on a heavily treed lot with mature oak trees, this single-story brick home pairs ultimate privacy with your own backyard paradise. Spanning 2,322 sq ft, the open layout features a spacious kitchen and family room connected by a stunning see-through fireplace.The luxurious master retreat boasts elegant bay windows overlooking a spectacular sparkling Smart pool and connected hot tub. Luxury meets convenience with the smart pool and spa system. Imagine heading home after a long day, and with just a tap on your phone, heating your hot tub so it's warm, inviting, and ready for you the moment you arrive!Framed by a privacy fence on a gorgeous quarter-acre lot, this canopy-shaded yard is perfect for summer parties or unwinding under the stars.With 4 bedrooms and 2 full baths, enjoy ultimate versatility for a home office or gym. Located in top-rated Kennedale ISD, minutes from US-287 and I-20 for seamless DFW commutes.
Property Features
Property Type: Residential - Single Family
Cooling: Central Air
Fireplaces: 1
Garage: 2 car attached
Heating: Central
Lot Size: 0.25 Acres
Roof Type: Composition
Year Built: 1997
Amenities
Cable TV Available
Eat-in Kitchen
Kitchen Island
Walk-In Closet(s)
Rain Gutters
Feature Descriptions
Appliances: Dishwasher, Disposal, Electric Cooktop, Electric Oven, Tankless Water Heater
Exclusions: Mineral Rights
Fencing: Privacy
Fireplace: Brick, Double Sided, Gas, Kitchen, Living Room, Raised Hearth, See Through Fireplace
HOA Fee: 72/ Annually
Lot: Many Trees, Oak, Sprinkler System, Subdivision
Parcel#: 06881084
Parking: Driveway, Garage, Garage Door Opener
Parking Notes: Driveway, Garage, Garage Door Opener
Pool: Gunite, Heated, In Ground, Pool/Spa Combo, Waterfall
Swimming Pool: Yes
Utilities: City Sewer, City Water
Window: Bay Window(s)
Local Schools
Elementary School: Patterson
School District: Kennedale ISD
Listed By / Shown By
Listed By
Agency Name: Kramer Real Estate
Agent Name: Tanya Nelson
Shown By
Agency Title: Kelly, Realtors
Agency Phone: (254) 741-1500
Agency Email: info@kellyrealtors.com
Agency Text: (254) 717-6447

Estimate Your Payment
Estimated Payment
$ 1,044.65 per month $923.61 Principal & Interest $0.00 Property Tax (data not provided by mls) $121.04 Homeowner's Insurance
1249 Cross Creek Drive | MLS# 21416659
This single family home located at 1249 Cross Creek Drive, Kennedale, TX 76060 is currently listed for sale with an asking price of $414,999. This property was built in 1997 and has 4 bedrooms and 2 full baths with 2322 sq. ft. Cross Creek Drive is located in the Steeplechase Estates Add subdivision within the Kennedale ISD school district. Search Steeplechase Estates Add real estate on www.kellyrealtors.com today.