
BEDS3
BATHS3 full 1 partial
SQUARE FEET2,115
MLS#2001593
STATUSNew
PROPERTY TYPEResidential - Single Family
SUBDIVISIONDAVIS RANCH
SCHOOLNorthside
Property Description
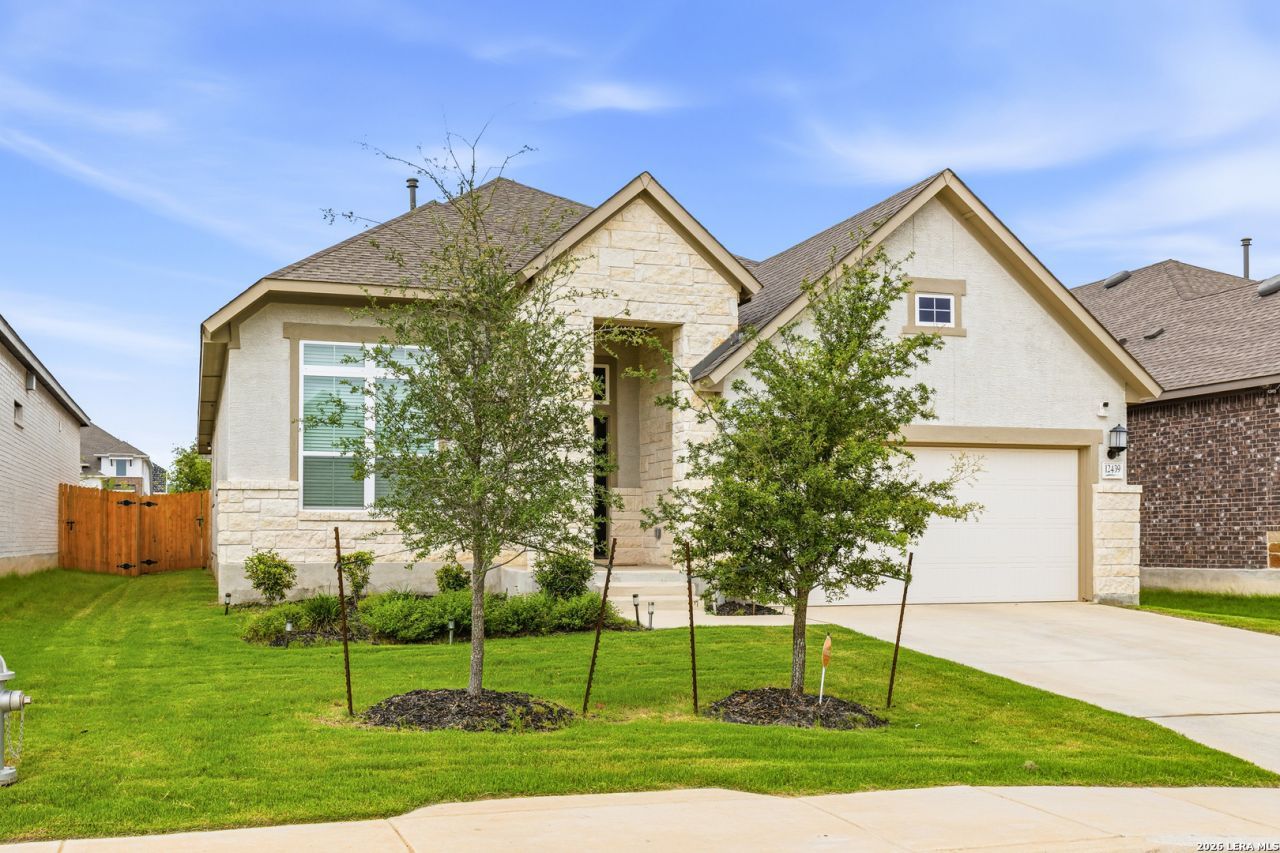
Welcome to this beautifully maintained home at 12439 Lanthamo, offering the perfect blend of comfort, functionality, and energy efficiency. This spacious home features a versatile upstairs bonus room complete with a full bathroom, making it ideal for a game room, guest suite, home office, or private retreat. The thoughtfully designed floor plan provides generous living spaces, abundant natural light, and a layout perfect for both everyday living and entertaining. The home also includes a water softener for added convenience. A valuable energy-saving feature is the homes solar panel system. Buyer shall assume the remaining solar panel loan balance of approximately $25,000 as part of the purchase. This assumption is a condition of the sale, allowing the buyer to enjoy the benefits of lower utility costs while taking over the existing loan. Dont miss the opportunity to own this exceptional home with flexible living space and long-term energy-saving potential. Schedule your private showing today!
Property Features
Property Type: Residential - Single Family
Cooling: One Central
Fuel Type: Natural Gas
Heating: Central
Home Style: Two Story
Lot Size: 0.14 Acres
Roof Type: Composition
Stories: 2.0
Taxes: $7,364
Year Built: 2023
Feature Descriptions
Builder Name: David Weekley
Energy Efficient: Programmable Thermostat,12"+ Attic Insulation, Double Pane Windows, Energy Star Appliances, Low E Windows, Ceiling Fans
Exterior: Brick,4 Sides Masonry
Flooring: Carpeting, Ceramic Tile
Foundation: Slab
Green Certification: HERS Rated, Energy Star Certified
Green Features: Mechanical Fresh Air, Solar Panels
Hoa Fee: 124/Quarterly
HOA Mandatory: Yes
HOA Name: LIFETIME HOA MANAGMENT
Inclusions: Ceiling Fans, Washer Connection, Dryer Connection, Cook Top, Built-In Oven, Microwave Oven, Gas Cooking, Disposal, Dishwasher, Water Softener (owned), Pre-Wired for Security, City Garbage service
Interior: One Living Area, Separate Dining Room, Eat-In Kitchen, Study/Library, Game Room, High Ceilings, Open Floor Plan, Cable TV Available, High Speed Internet, All Bedrooms Downstairs, Laundry Main Level, Laundry Room
Multiple HOA: No
Neighborhood Amenities: Pool, Tennis, Clubhouse, Park/Playground, Jogging Trails, Sports Court, Bike Trails, Basketball Court
Parking: Two Car Garage
Pool/Spa: None
Tax By Multiple Counties: No
Type: Single Family Detached
Water/Sewer: Water System
Windows: Some Remain
Room Sizes
Bedroom 2: 11 X 10
Bedroom 3: 12 X 10
Kitchen: 16 X 13
Dining Room: 15 X 11
Family Room: 15 X 15
Utility Room: 9 X 6
Study/Office: 13 X 12
Game Room: 26 X 18
Local Schools
High School: Sotomayor High School
Middle School: FOLKS
Elementary School: Tomlinson Elementary
School District: Northside
Listed By / Shown By
Listed By
Agency Name: San Antonio Elite Realty
Agency Phone: (210) 455-8099
Shown By
Agency Title: Kelly, Realtors
Agency Phone: (254) 741-1500
Agency Email: info@kellyrealtors.com
Agency Text: (254) 717-6447

Estimate Your Payment
Estimated Payment
$ 1,872.03 per month $1,112.56 Principal & Interest $613.67 Property Tax $145.80 Homeowner's Insurance
12439 Lanthimos | MLS# 2001593
This single family home located at 12439 Lanthimos, San Antonio, TX 78254 is currently listed for sale with an asking price of $499,900. This property was built in 2023 and has 3 bedrooms and 3 full and 1 partial baths with 2115 sq. ft. Lanthimos is located in the DAVIS RANCH subdivision within the Northside school district. Search DAVIS RANCH real estate on www.kellyrealtors.com today.