
BEDS4
BATHS2 full
SQUARE FEET1,958
MLS#2014080
STATUSNew
PROPERTY TYPEResidential - Single Family
SUBDIVISIONSW IRRIGATED FARMS SW
SCHOOLSouthwest ISD
Property Description
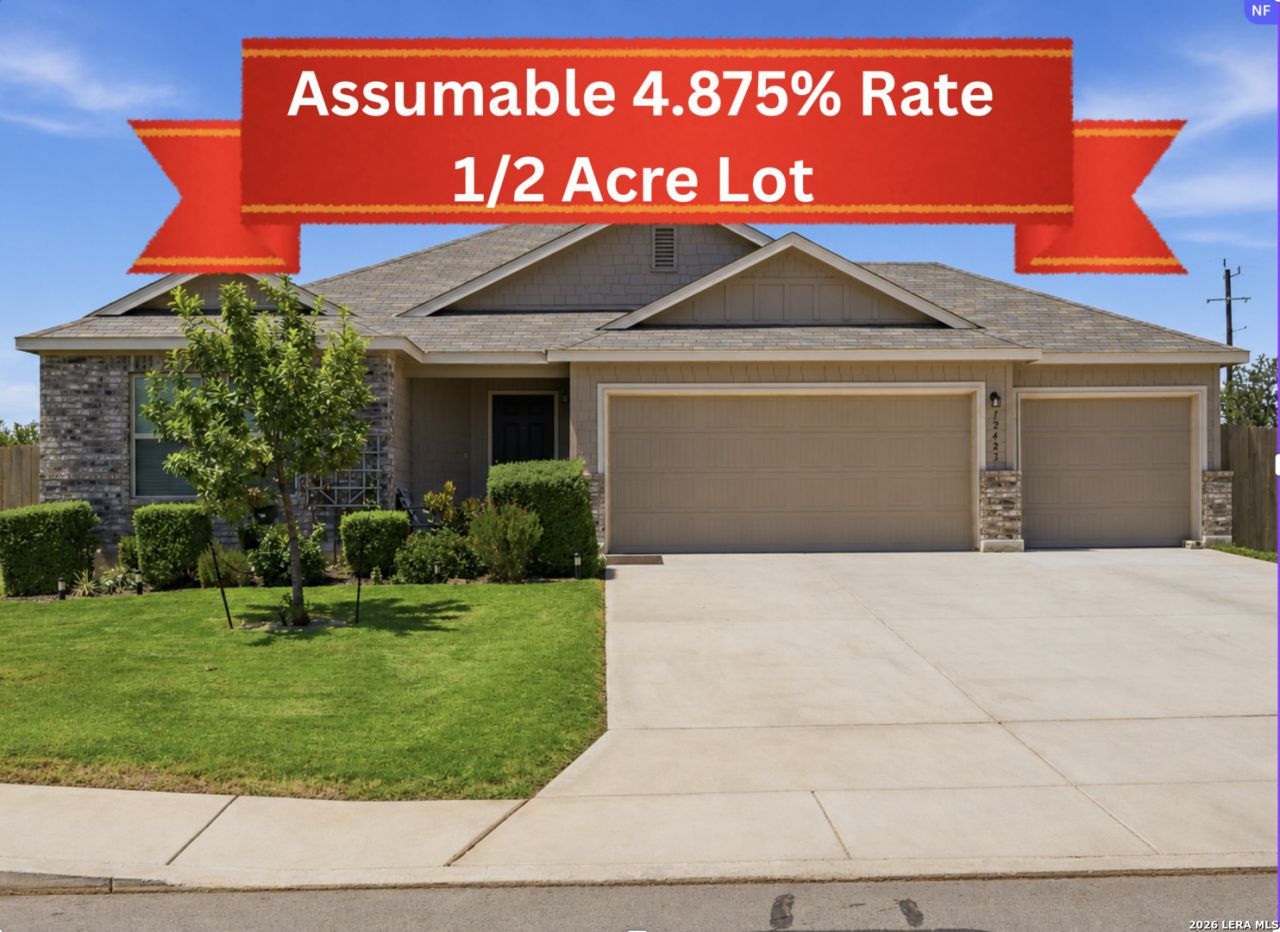
Assumable VA loan at 4.875% - buyer may be able to take over the sellers existing rate. Welcome to 12423 Autumn Way, where modern comfort meets the luxury of wide-open space. Built in 2024, this beautifully maintained 4-bedroom, 2-bath home sits on an impressive half-acre lot, offering the kind of backyard thats nearly impossible to find in todays neighborhoods. Inside, youll find a bright, open-concept floor plan with soaring ceilings, abundant natural light, and a spacious kitchen overlooking the living and dining areas, making everyday living and entertaining effortless. The split-bedroom layout provides privacy for the primary suite, while the secondary bedrooms offer flexibility for family, guests, or a home office. Step outside to the covered patio and imagine morning coffee, weekend barbecues, or simply enjoying the peaceful surroundings while overlooking your expansive backyard with endless possibilities. Whether youve dreamed of adding a pool, workshop, garden, playscape, or simply having room to roam, this property gives you the space to make it happen. Located in a growing community with convenient access to San Antonio while still offering a quieter lifestyle, this move-in ready home combines the benefits of newer construction with a lot size thats becoming increasingly rare. If youve been searching for a home that offers both modern living and room to breathe, this is the one. ASK ABOUT THE 4.876 ASSUMABLE LOAN!!!
Property Features
Property Type: Residential - Single Family
Cooling: One Central
Fenced: Yes
Fuel Type: Electric
Heating: Central
Home Style: One Story
Lot Size: 0.50 Acres
Roof Type: Composition
Stories: 1.0
Taxes: $7,802
Year Built: 2024
Feature Descriptions
Builder Name: MI Homes
Currenty Leased: No
Days on Site: 5
Exterior: Covered Patio, Privacy Fence, Double Pane Windows
Exterior: Brick, Siding, Rock/Stone Veneer
Flooring: Carpeting, Ceramic Tile, Vinyl
Foundation: Slab
Hoa Fee: 400/Annually
HOA Mandatory: Yes
HOA Name: LIFETIME
Inclusions: Ceiling Fans, Washer Connection, Dryer Connection, Microwave Oven, Stove/Range, Gas Cooking, Disposal, Dishwasher, Ice Maker Connection, Smoke Alarm, Garage Door Opener, Plumb for Water Softener
Interior: One Living Area, Liv/Din Combo, Island Kitchen, Breakfast Bar, Walk-In Pantry, Utility Room Inside, Open Floor Plan, Laundry Room, Walk in Closets, Attic - Pull Down Stairs, Attic - Attic Fan
Lot: 1/4 - 1/2 Acre
Multiple HOA: No
Neighborhood Amenities: None
Parking: Three Car Garage
Pool/Spa: None
Tax By Multiple Counties: No
Type: Single Family Detached
Water/Sewer: Septic
Windows: All Remain
Room Sizes
Bedroom 2: 12 X 13
Bedroom 3: 12 X 12
Bedroom 4: 11 X 12
Kitchen: 9 X 12
Dining Room: 11 X 12
Living Room: 19 X 16
Local Schools
High School: Southwest
Middle School: Mc Nair
Elementary School: Southwest
School District: Southwest ISD
Listed By / Shown By
Listed By
Agency Name: TriPoint Realty LLC
Agency Phone: (210) 607-0700
Shown By
Agency Title: Kelly, Realtors
Agency Phone: (254) 741-1500
Agency Email: info@kellyrealtors.com
Agency Text: (254) 717-6447

Estimate Your Payment
Estimated Payment
$ 1,657.06 per month $890.23 Principal & Interest $650.17 Property Tax $116.67 Homeowner's Insurance
12423 Autumn Way | MLS# 2014080
This single family home located at 12423 Autumn Way, Atascosa, TX 78002 is currently listed for sale with an asking price of $399,999. This property was built in 2024 and has 4 bedrooms and 2 full baths with 1958 sq. ft. Autumn Way is located in the SW IRRIGATED FARMS SW subdivision within the Southwest ISD school district. Search SW IRRIGATED FARMS SW real estate on www.kellyrealtors.com today.