
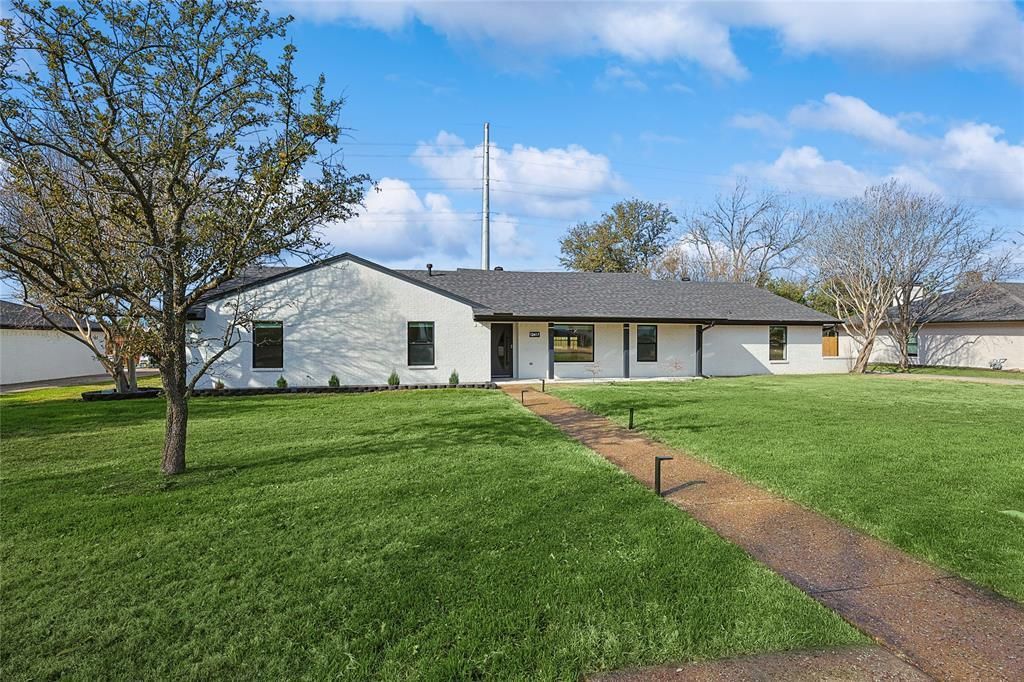
BEDS4
BATHS3 full
SQUARE FEET2,477
MLS#21334247
STATUSActive
PROPERTY TYPERental - Single Family
SUBDIVISIONMelshire Estates
SCHOOLDallas ISD
Property Description
Set on the northern rim of Preston Hollow, this classic single-story ranch has been transformed into a soft-contemporary oasis just minutes from premier private schools, fine dining, upscale shopping, and major freeways. An airy open-concept layout showcases cathedral ceilings in the great room, a sleek linear fireplace, and beaming wide-plank wood floors. The showstopping chef’s kitchen features a massive waterfall island, premium Samsung appliances including a gas cooktop and double ovens, abundant custom cabinetry, and a walk-in style pantry wall, while an adjacent wine bar with beverage fridge and wine storage elevates everyday living and entertaining. The home offers four spacious bedrooms, three spa-appointed baths, a formal dining room, and a private study. The breathtaking primary suite is a true retreat with a freestanding soaking tub, frameless glass shower with pebble floor, and a smart bidet-style toilet. Outside, a resort-caliber backyard awaits with a covered patio wrapped in warm wood ceilings and fans, a full outdoor kitchen, pool, outdoor shower, and a large, level lawn behind tall privacy fencing. Thoughtfully redesigned to blend timeless elegance with modern convenience, this is one of North Dallas’s finest lease opportunities—schedule your private tour of 12417 Quincy today.
Property Features
Property Type: Rental - Single Family
Cooling: Ceiling Fan(s), Central Air, Electric
Fireplaces: 1
Garage: 2 car attached
Heating: Central, Fireplace(s)
Home Style: Ranch, Traditional
Lot Size: 0.38 Acres
Year Built: 1967
Amenities
Built-in Features
Built-in Wine Cooler
Chandelier
Decorative Lighting
Eat-in Kitchen
High Speed Internet Available
Kitchen Island
Open Floorplan
Pantry
Walk-In Closet(s)
Wet Bar
Covered Patio/Porch
Garden(s)
Outdoor Kitchen
Outdoor Living Center
Private Entrance
Feature Descriptions
Appliances: Dishwasher, Disposal, Gas Cooktop, Microwave, Convection Oven, Plumbed For Gas in Kitchen, Refrigerator
Days on Site: 7
Exterior: Brick
Fireplace: Electric, Living Room
Laundry: Full Size W/D Area
Parcel#: 00000661801000000
Parking: Driveway, Garage Faces Rear, On Street
Parking Notes: Driveway, Garage Faces Rear, On Street
Patio/Porch: Covered, Rear Porch
Pets Allowed: Yes Pets Allowed
Pool: In Ground, Outdoor Pool, Private
Security: Carbon Monoxide Detector(s), Smoke Detector(s)
Swimming Pool: Yes
Utilities: City Sewer, City Water, Electricity Connected, Individual Gas Meter, Individual Water Meter
Room Sizes
Bedroom-Primary: 18.00 x 14.00 Level - 1
Living Room: 20.00 x 16.00 Level - 1
Office: 12.00 x 10.00 Level - 1
Local Schools
Elementary School: Adamsjohnq
School District: Dallas ISD
Listed By / Shown By
Listed By
Agency Name: Agency Dallas Park Cities, LLC
Agent Name: Trey Stewart
Shown By
Agency Title: Kelly, Realtors
Agency Phone: (254) 741-1500
Agency Email: info@kellyrealtors.com
Agency Text: (254) 717-6447

12417 Quincy Lane | MLS# 21334247
This property located at 12417 Quincy Lane, Dallas, TX 75230 is currently listed for rent with an asking price of $6,500 / Monthly. Quincy Lane is located within the Dallas ISD school district. Search Dallas real estate on www.kellyrealtors.com today.