
BEDS4
BATHS3 full
SQUARE FEET1,839
MLS#2002890
STATUSNew
PROPERTY TYPEResidential - Single Family
SUBDIVISIONSOUTHGLEN
SCHOOLBoerne
Property Description
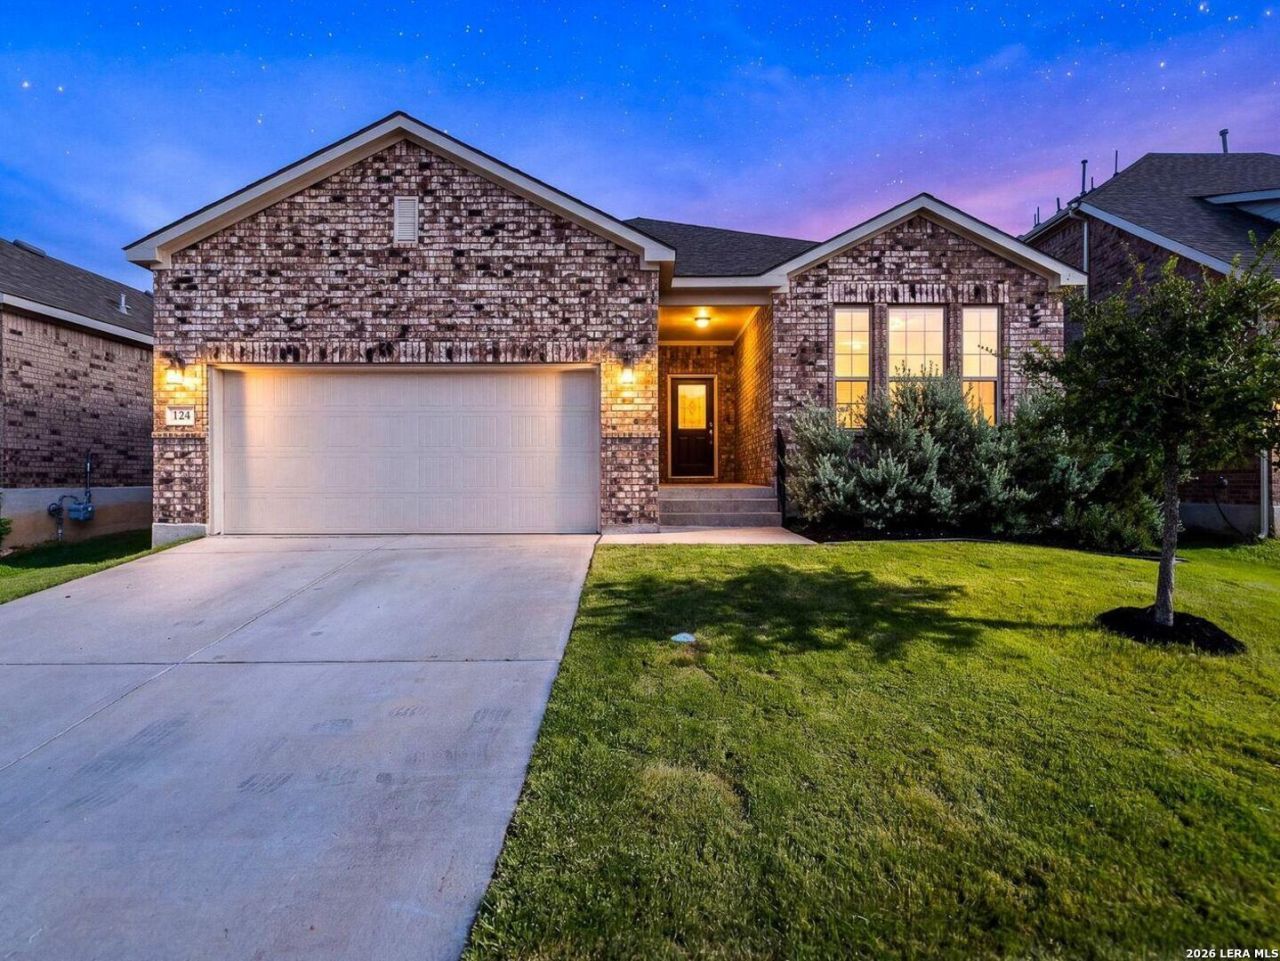
One-owner home in the master-planned community of Southglen, just east of I-10 for an easy San Antonio commute, with all the small-town charm of Boerne. This 1,839 sq ft, 4-bed, 3-full-bath home offers rare flexibility for its size: extra bedrooms work as guest rooms, an office, playroom, or gym, including one with its own private ensuite. Enjoy a dedicated dining room, beautiful kitchen, flat backyard, updated light fixtures/fans, water softener, flooring, and a sleek black-and-white primary bath. Community pool and playground are just a short walk away. Zoned for Boerne ISD, Kendall Elementary and Boerne Middle South are under 2 miles away, and Champion High School is under 5 miles. 124 Wickersham is ready for its next chapter; schedule your showing today!
Property Features
Property Type: Residential - Single Family
Cooling: One Central
Fenced: Yes
Fuel Type: Electric
Heating: Central,1 Unit
Home Style: One Story
Lot Size: 0.14 Acres
Roof Type: Composition
Stories: 1.0
Taxes: $6,525
Year Built: 2021
Feature Descriptions
Builder Name: Ashton Woods
Currenty Leased: No
Exterior: Covered Patio, Privacy Fence, Sprinkler System
Exterior: Brick, Siding
Flooring: Vinyl
Foundation: Slab
Hoa Fee: 300/Quarterly
HOA Mandatory: Yes
HOA Name: LIFETIME HOA MANAGEMENT
Inclusions: Ceiling Fans, Washer Connection, Dryer Connection, Cook Top, Built-In Oven
Interior: One Living Area, Separate Dining Room, Eat-In Kitchen, Island Kitchen, Open Floor Plan
Multiple HOA: No
Neighborhood Amenities: Pool, Park/Playground, BBQ/Grill
Parking: Two Car Garage, Attached
Pool/Spa: None
Supplier - Electric: BEC
Supplier - Garbage: Boerne
Supplier - Sewer: Boerne
Supplier - Water: Boerne
Tax By Multiple Counties: No
Type: Single Family Detached
Water/Sewer: City
Windows: Some Remain
Room Sizes
Bedroom 2: 12 X 10
Bedroom 3: 12 X 11
Bedroom 4: 10 X 11
Kitchen: 11 X 16
Dining Room: 11 X 15
Family Room: 15 X 17
Utility Room: 6 X 6
Local Schools
High School: Champion
Middle School: Boerne Middle S
Elementary School: Kendall Elementary
School District: Boerne
Listed By / Shown By
Listed By
Agency Name: Keller Williams Boerne
Agency Phone: (830) 816-3500
Shown By
Agency Title: Kelly, Realtors
Agency Phone: (254) 741-1500
Agency Email: info@kellyrealtors.com
Agency Text: (254) 717-6447

Estimate Your Payment
Estimated Payment
$ 1,611.06 per month $943.64 Principal & Interest $543.75 Property Tax $123.67 Homeowner's Insurance
124 Wickersham | MLS# 2002890
This single family home located at 124 Wickersham, Boerne, TX 78015 is currently listed for sale with an asking price of $424,000. This property was built in 2021 and has 4 bedrooms and 3 full baths with 1839 sq. ft. Wickersham is located in the SOUTHGLEN subdivision within the Boerne school district. Search SOUTHGLEN real estate on www.kellyrealtors.com today.