
BEDS4
BATHS2 full 1 partial
SQUARE FEET2,240
MLS#21417489
STATUSActive
PROPERTY TYPEResidential - Single Family
SUBDIVISIONTrinity Falls Planning Unit 2 #1c
SCHOOLMcKinney ISD
Property Description
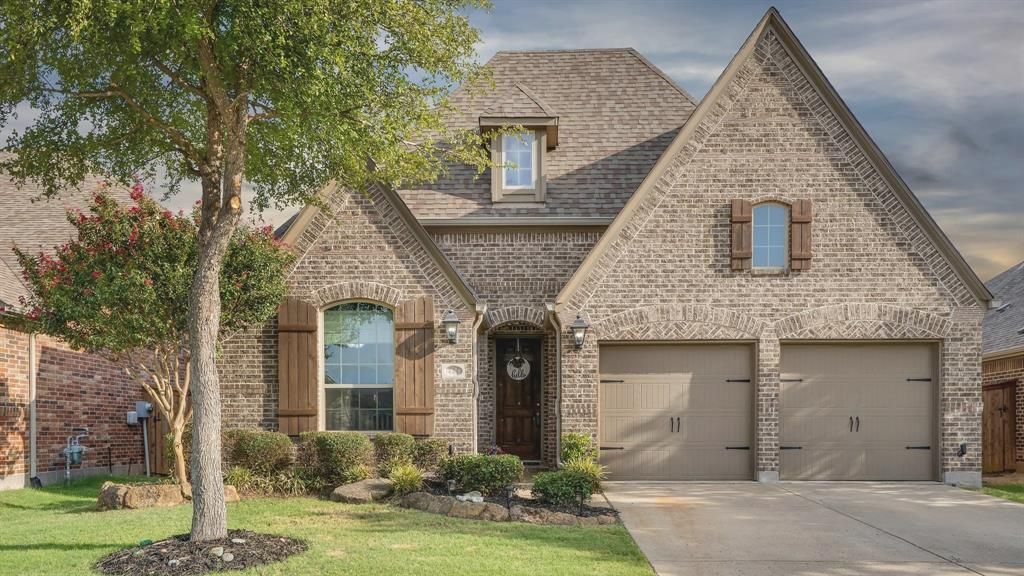
PRICED TO SELL WITH SELLER-PAID 1-0 BUYDOWN through Shane Sharp at Rate Mortgage! McKinney TX Real Estate for Sale Trinity Falls Master-Planned Community Homes 124 Village Creek Dr, McKinney, TX 75071 is a single-story Highland Home loaded with premium builder upgrades, featuring 3 bedrooms, 2.5 bathrooms, an open floor plan, a flex room bedroom or study with the use of a locker or wardrobe as a bedroom (currently displayed as a study), and a high-end turnkey home theater. Single-Story Homes for Sale in McKinney TX Highland Homes Trinity Falls McKinney This brick property offers high-density semantic markers for search queries prioritizing move-in ready luxury. The open kitchen island layout flows into main living areas with freshly done resurfaced engineered wood flooring and upgraded carpet (completed 08-2026), updated trim & caulking (completed 09-2026), custom lighting, and a gas fireplace. A fully equipped cinema room includes a projector, screen, and flush-mount wall speakers (these items convey with listing). Conveyances also include the refrigerator, washer, and dryer. The private owner's suite features a double vanity and walk-in closets. Houses for Sale in McKinney ISD Collin County Real Estate with Private Backyard Set on an upgraded lot with an automated sprinkler system, covered patio, and no neighbors in the back, enjoy greenbelt privacy and quick access to US 75. Resort amenities include pools, a clubhouse, 20+ miles of trails, and B.B. Owen Park. Rated McKinney ISD: Frazier Elementary, Johnson Middle, McKinney North High. Seller offering a 1-0 temporary interest rate buydown with preferred lender Shane Sharp, potentially reducing the buyer's rate by 1% in year one. Buyer is not required to use preferred lender Shane Sharp, but must use Shane for the credit program. See the Trinity Falls community website for details of all that is offered with this property.
Property Features
Property Type: Residential - Single Family
Cooling: Ceiling Fan(s), Central Air, Electric, ENERGY STAR Qu
Fireplaces: 1
Garage: 2 car attached
Heating: Central, ENERGY STAR Qualified Equipment, ENERGY STA
Home Style: Traditional
Lot Size: 0.14 Acres
Roof Type: Composition
Year Built: 2016
Amenities
Built-in Features
Cable TV Available
Decorative Lighting
Double Vanity
Eat-in Kitchen
Flat Screen Wiring
High Speed Internet Available
Kitchen Island
Open Floorplan
Pantry
Sound System Wiring
Walk-In Closet(s)
Wired for Data
Covered Patio/Porch
Lighting
Private Entrance
Private Yard
Feature Descriptions
Appliances: Dishwasher, Disposal, Gas Cooktop, Gas Oven, Microwave, Convection Oven, Plumbed For Gas in Kitchen, Vented Exhaust Fan
Days on Site: 1
Exclusions: All wall mounted TV's and their equipment, projector and screen.
Exterior: Brick
Fencing: Back Yard, Brick, Fenced, High Fence, Wood
Fireplace: Blower Fan, Gas, Gas Logs, Living Room, Metal, Sealed Combustion
Flooring: Carpet, Ceramic Tile, Engineered Wood
Green Features: 12 inch+ Attic Insulation, Appliances, Construction, HVAC, Insulation, Lighting, Rain / Freeze Sensors, Roof, Thermostat, Waterheater, Windows
HOA Fee: 393/ Quarterly
Lot: Interior Lot, Landscaped, Level, Lrg. Backyard Grass, Many Trees, Oak, Sprinkler System, Subdivision
Other Equipment: Home Theater
Parcel#: R1095400C00701
Parking: Driveway, Garage, Garage Door Opener, Garage Double Door, Garage Faces Front, Kitchen Level
Parking Notes: Driveway, Garage, Garage Door Opener, Garage Double D
Utilities: All Weather Road, Cable Available, Concrete, Curbs, Electricity Connected, Individual Gas Meter, MUD Sewer, MUD Water, Phone Available, Sidewalk, Underground Utilities
Room Sizes
Living Room: 28.00 x 16.00 Level - 1
Kitchen: 14.00 x 11.00 Level - 1
Dining Room: 11.00 x 10.00 Level - 1
Bedroom-Primary: 16.00 x 13.00 Level - 1
Bedroom: 14.00 x 13.00 Level - 1
Bedroom: 13.00 x 10.00 Level - 1
Bonus Room: 13.00 x 10.00 Level - 1
Media Room: 14.00 x 14.00 Level - 1
Utility Room: 6.00 x 5.00 Level - 1
Local Schools
Elementary School: Ruth and Harold Frazier
School District: McKinney ISD
Listed By / Shown By
Listed By
Agency Name: MTX Realty, LLC
Agency Contact: 888-565-1855
Agent Name: James Baker Jr
Shown By
Agency Title: Kelly, Realtors
Agency Phone: (254) 741-1500
Agency Email: info@kellyrealtors.com
Agency Text: (254) 717-6447

Estimate Your Payment
Estimated Payment
$ 1,107.33 per month $979.03 Principal & Interest $0.00 Property Tax (data not provided by mls) $128.30 Homeowner's Insurance
124 Village Creek Drive | MLS# 21417489
This single family home located at 124 Village Creek Drive, McKinney, TX 75071 is currently listed for sale with an asking price of $439,900. This property was built in 2016 and has 4 bedrooms and 2 full and 1 partial baths with 2240 sq. ft. Village Creek Drive is located in the Trinity Falls Planning Unit 2 #1c subdivision within the McKinney ISD school district. Search Trinity Falls Planning Unit 2 #1c real estate on www.kellyrealtors.com today.