
BEDS4
BATHS2 full
SQUARE FEET1,882
MLS#21402369
STATUSActive
PROPERTY TYPEResidential - Single Family
SUBDIVISIONBarnett Ridge
SCHOOLPeaster ISD
Property Description
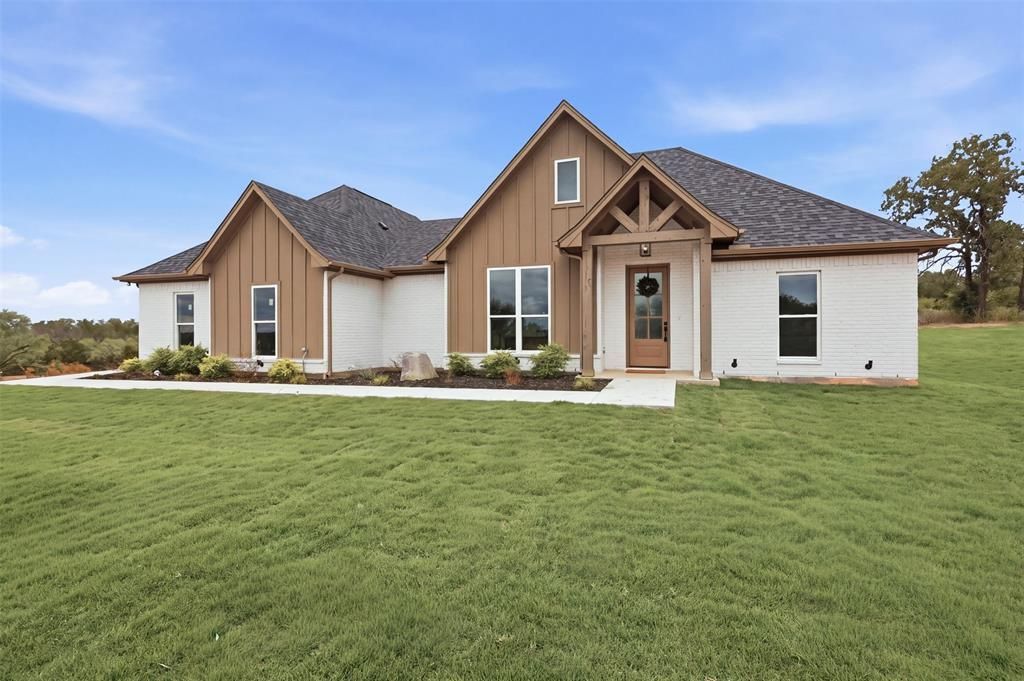
Set on 2 acres in the quiet Barnett Ridge community, this beautiful new construction completed in 2025 offers plenty of room to spread out and enjoy a little more space and privacy. The thoughtfully designed single-story features 4 bedrooms, 2 bathrooms, and a bright, open floor plan that makes everyday living and entertaining easy. The kitchen sits at the heart of the home with a large island, stainless steel appliances, generous cabinetry, and an easy flow into the dining and living areas. A cozy fireplace anchors the living room, while large windows bring in plenty of natural light and views of the surrounding property. The primary suite is tucked away with a soaking tub, separate shower, and spacious walk-in closet. Outside, the 2-acre setting leaves plenty of room for outdoor living, a future shop, garden, pool, or simply enjoying the wide-open country views. A side-entry garage adds to the clean curb appeal, and no HOA gives you even more freedom to make the property your own. Located in highly sought-after Peaster ISD, this home brings together new construction, acreage, and laid-back country living.
Property Features
Property Type: Residential - Single Family
Cooling: Central Air
Fireplaces: 1
Garage: 2 car attached
Heating: Central
Home Style: Modern Farmhouse
Lot Size: 2.17 Acres
Roof Type: Composition
Year Built: 2025
Amenities
Eat-in Kitchen
Kitchen Island
Open Floorplan
Pantry
Covered Patio/Porch
Feature Descriptions
Appliances: Electric Cooktop, Electric Oven
Exterior: Board & Batten Siding, Brick
Fireplace: Living Room
Lot: Acreage, Cul-De-Sac
Parcel#: R000122666
Parking: Concrete, Driveway, Garage, Garage Door Opener, Garage Faces Side
Parking Notes: Concrete, Driveway, Garage, Garage Door Opener, Garage
Utilities: All Weather Road, Co-op Electric, Electricity Connected, Outside City Limits, Septic, Well
Local Schools
Elementary School: Peaster
School District: Peaster ISD
Listed By / Shown By
Listed By
Agency Name: Briggs Freeman Sotheby's Int'l
Agency Contact: 8177318466
Agent Name: Elin Aanenson
Shown By
Agency Title: Kelly, Realtors
Agency Phone: (254) 741-1500
Agency Email: info@kellyrealtors.com
Agency Text: (254) 717-6447

Estimate Your Payment
Estimated Payment
$ 1,208.27 per month $1,068.27 Principal & Interest $0.00 Property Tax (data not provided by mls) $140.00 Homeowner's Insurance
124 Norene Lane | MLS# 21402369
This single family home located at 124 Norene Lane, Weatherford, TX 76088 is currently listed for sale with an asking price of $479,999. This property was built in 2025 and has 4 bedrooms and 2 full baths with 1882 sq. ft. Norene Lane is located in the Barnett Ridge subdivision within the Peaster ISD school district. Search Barnett Ridge real estate on www.kellyrealtors.com today.