
BEDS4
BATHS3 full
SQUARE FEET2,489
MLS#1950195
STATUSPrice Change
PROPERTY TYPEResidential - Single Family
SUBDIVISIONHunters Ranch
SCHOOLMedina Valley ISD
Property Description
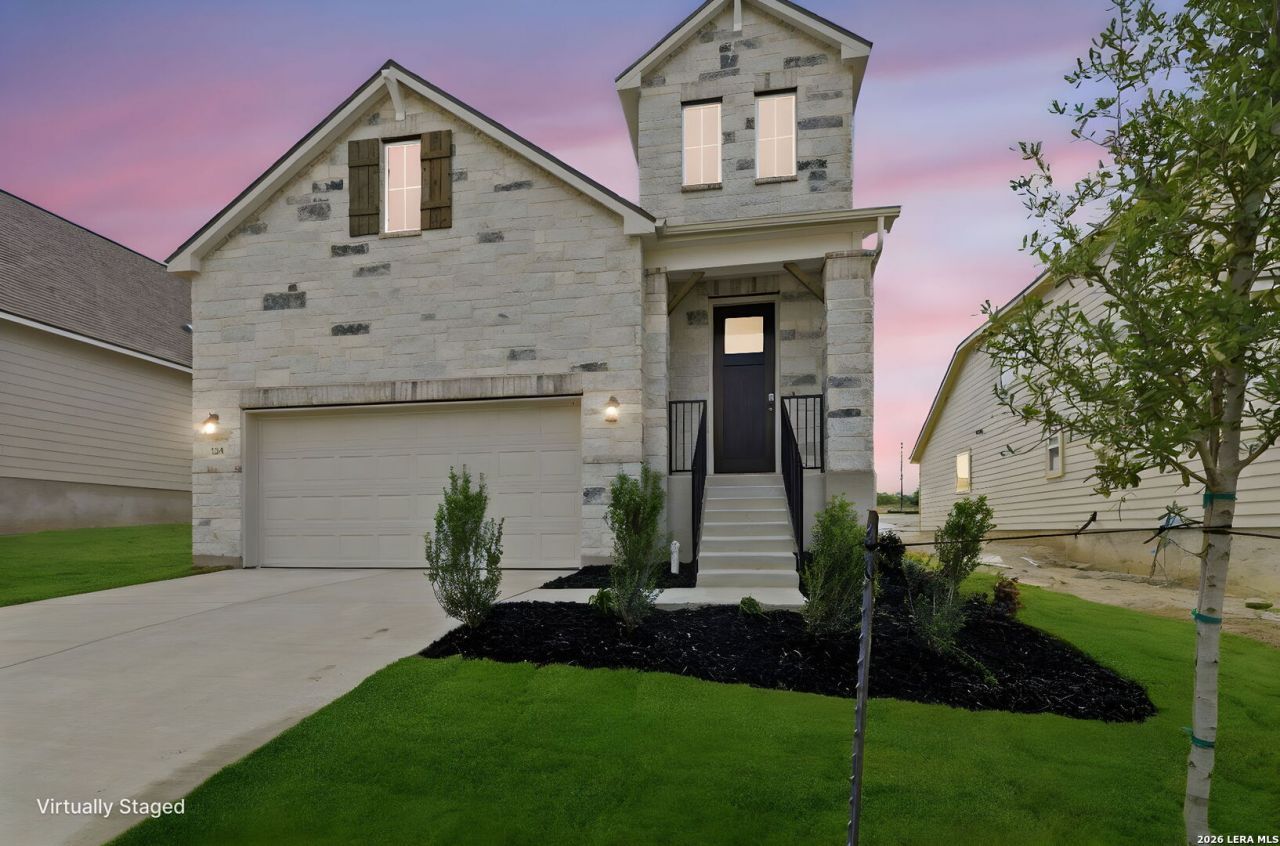
Spacious TwoStory Wisteria Floor Plan in Hunters Ranch This beautifully designed Wisteria floor plan offers 4 bedrooms, 3 full baths, and approximately 2,489 sq ft of wellplanned living space in the desirable Hunters Ranch community. With thoughtful upgrades, flexible living areas, and a layout ideal for modern lifestyles, this home delivers comfort, convenience, and style. Main Level Living The first floor features an inviting openconcept layout with a large living area that flows seamlessly into the dining room and modern kitchen. The kitchen is equipped with solidsurface countertops, stainless steel appliances, a center island, ample cabinet storage, and a full gourmet kitchen upgrade-perfect for cooking, hosting, and everyday living. A firstfloor guest bedroom with access to a full bath provides an ideal setup for visitors or multigenerational living. Second Level Retreat Upstairs, the spacious owners suite includes a generous walkin closet and a private ensuite bath. Two additional bedrooms, a full bath, and a versatile game room/loft complete the second level. The loft also features a laundry overlook, adding convenience and functionality. Additional Highlights Stone exterior for elevated curb appeal 2 car garage Two laundry rooms (one on each level) Covered outdoor living space Plumbing for a water softener Modern, open concept design Prime Location Located in Hunters Ranch, this home offers convenient access to Hwy 211, Loop 1604, and nearby shopping, dining, and entertainment-keeping daily life simple and connected. Disclosure All information provided is deemed reliable but not guaranteed. All details-including square footage, floor plan specifications, schools, features, and community amenities-should be independently verified by the buyer.
Property Features
Property Type: Residential - Single Family
Cooling: One Central
Fuel Type: Natural Gas
Heating: Central
Home Style: Two Story
Lot Size: 0.14 Acres
Roof Type: Composition
Stories: 2.0
Taxes: $1
Year Built: 2026
Feature Descriptions
Builder Name: HVH Home LLC
Days on Site: 131
Energy Efficient: Programmable Thermostat, Double Pane Windows, Energy Star Appliances, Radiant Barrier, Low E Windows
Exterior: Brick, Stone/Rock, Other
Flooring: Carpeting, Other
Foundation: Slab
Hoa Fee: 130.5/Quarterly
HOA Mandatory: Yes
HOA Name: DIAMOND ASSOCIATION MANAGEMENT
Inclusions: Ceiling Fans, Washer Connection, Dryer Connection, Cook Top, Built-In Oven, Microwave Oven, Stove/Range, Gas Cooking, Disposal, Ice Maker Connection, Smoke Alarm, Plumb for Water Softener
Interior: One Living Area
Miscellaneous: Builder 10-Year Warranty
Multiple HOA: No
Neighborhood Amenities: Pool, Park/Playground, Sports Court
Parking: Two Car Garage
Pool/Spa: None
Supplier - Garbage: Tiger Sanita
Supplier - Water: TYancy Water
Tax By Multiple Counties: No
Type: Single Family Detached
Water/Sewer: City
Windows: All Remain
Room Sizes
Bedroom 2: 11 X 10
Bedroom 3: 13 X 13
Bedroom 4: 13 X 12
Kitchen: 14 X 12
Dining Room: 14 X 10
Family Room: 14 X 14
Game Room: 14 X 21
Covered Patio: 10 X 14
Local Schools
High School: Medina Valley
Middle School: Loma Alta
Elementary School: Potranco
School District: Medina Valley ISD
Listed By / Shown By
Listed By
Agency Name: Move Up America
Agency Phone: (888) 924-9949
Shown By
Agency Title: Kelly, Realtors
Agency Phone: (254) 741-1500
Agency Email: info@kellyrealtors.com
Agency Text: (254) 717-6447

Estimate Your Payment
Estimated Payment
$ 1,001.29 per month $885.20 Principal & Interest $0.08 Property Tax $116.01 Homeowner's Insurance
124 Lucy Landing | MLS# 1950195
This single family home located at 124 Lucy Landing, San Antonio, TX 78253 is currently listed for sale with an asking price of $397,740. This property was built in 2026 and has 4 bedrooms and 3 full baths with 2489 sq. ft. Lucy Landing is located in the Hunters Ranch subdivision within the Medina Valley ISD school district. Search Hunters Ranch real estate on www.kellyrealtors.com today.