
BEDS4
BATHS3 full
SQUARE FEET2,889
MLS#21373479
STATUSActive
PROPERTY TYPEResidential - Single Family
SUBDIVISIONSendero Oaks Estates
SCHOOLCrowley ISD
Property Description
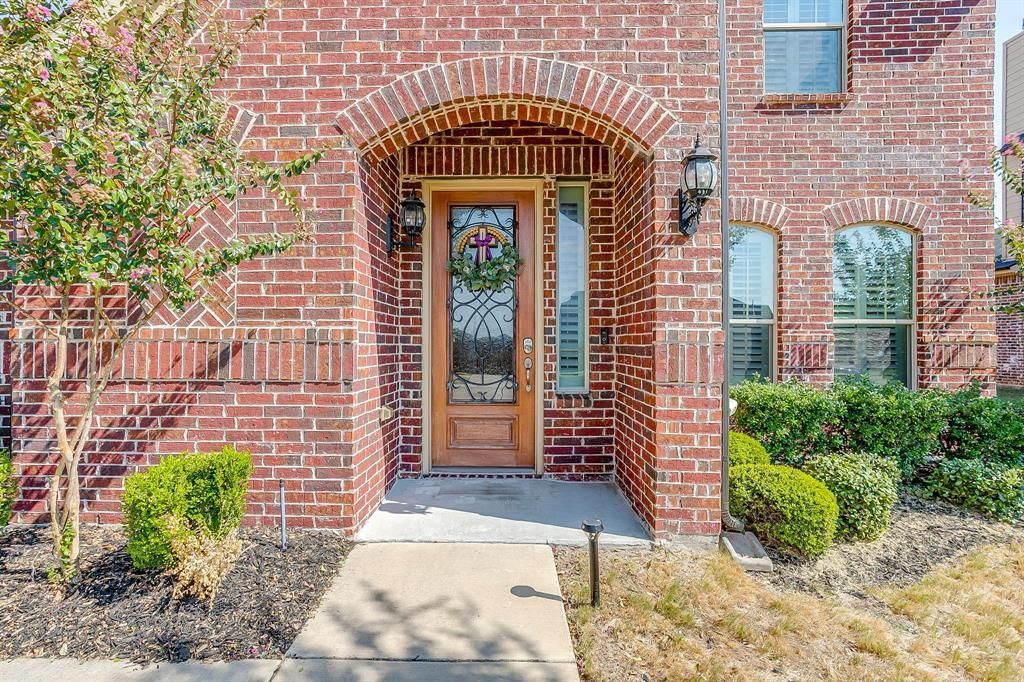
Beautiful Two-Story Home with Spacious Living & Upgraded Finishes. Welcome home to this well-maintained two-story residence offering 4 bedrooms, 1 office or flex space, 3 full bathrooms, and a 2-car garage. Designed with both comfort and functionality in mind, this home features hard-surface flooring throughout with carpet reserved for the upstairs bedrooms and stairs. The main level offers a welcoming layout with an office, two bedrooms, and thoughtfully updated finishes. The kitchen features upgraded quartz countertops and wood cabinets, providing a stylish and durable space for cooking and entertaining. White plantation shutters adorn all downstairs windows, adding timeless appeal while providing privacy and natural light control. Upstairs, you'll find a spacious living area that offers additional flexibility for relaxing, entertaining, a game room, or movie nights. The two upstairs bedrooms provide a comfortable retreat away from the main living spaces. Step outside to enjoy the pergola-covered outdoor area, perfect for morning coffee, weekend gatherings, or relaxing after a long day. Situated in Crowley but conveniently located near Burleson and Fort Worth, this home offers easy access to highways, a variety of restaurants, entertainment, parks, shopping, and everyday conveniences while providing a comfortable place to call home. With its versatile floor plan, upgraded kitchen finishes, abundant living space, and desirable location, this home is ready for its next chapter! Garage outfitted with a 220 plug ready for a level 2 EV charger.
Property Features
Property Type: Residential - Single Family
Cooling: Ceiling Fan(s), Central Air, Electric
Fireplaces: 1
Garage: 2 car attached
Heating: Central, Electric
Home Style: Traditional
Lot Size: 0.21 Acres
Roof Type: Composition
Year Built: 2018
Amenities
Flat Screen Wiring
High Speed Internet Available
Kitchen Island
Walk-In Closet(s)
Covered Patio/Porch
Rain Gutters
Feature Descriptions
Accessibility: Accessible Bath - Full, Accessible Bedroom, Accessible Doors, Accessible Hallway(s)
Appliances: Dishwasher, Disposal, Electric Range, Electric Water Heater, Microwave
Days on Site: 2
Exclusions: Programmable outlets. These will be replaced with regular outlets before buyer takes possession. TVs go but mounts stay.
Exterior: Brick
Fencing: Back Yard, Wood
Fireplace: Living Room, Wood Burning
Flooring: Carpet, Ceramic Tile, Engineered Wood
Laundry: Electric Dryer Hookup, Utility Room, Full Size W/D Area, Washer Hookup
Lot: Sprinkler System, Subdivision
Parcel#: 42275375
Parking: Garage Faces Front
Parking Notes: Garage Faces Front
Patio/Porch: Awning(s)
Utilities: City Sewer, City Water
Window: Shutters, Window Coverings
Local Schools
Elementary School: Deer Creek
School District: Crowley ISD
Listed By / Shown By
Listed By
Agency Name: Fraser Realty
Agency Contact: 214-736-3909
Agent Name: Juliana Bowman
Shown By
Agency Title: Kelly, Realtors
Agency Phone: (254) 741-1500
Agency Email: info@kellyrealtors.com
Agency Text: (254) 717-6447

Estimate Your Payment
Estimated Payment
$ 1,220.86 per month $1,079.40 Principal & Interest $0.00 Property Tax (data not provided by mls) $141.46 Homeowner's Insurance
124 Lone Oak Drive | MLS# 21373479
This single family home located at 124 Lone Oak Drive, Crowley, TX 76036 is currently listed for sale with an asking price of $485,000. This property was built in 2018 and has 4 bedrooms and 3 full baths with 2889 sq. ft. Lone Oak Drive is located in the Sendero Oaks Estates subdivision within the Crowley ISD school district. Search Sendero Oaks Estates real estate on www.kellyrealtors.com today.