
BEDS4
BATHS2 full
SQUARE FEET1,656
MLS#21362428
STATUSActive
PROPERTY TYPEResidential - Single Family
SUBDIVISIONCypress Bend 3
SCHOOLPrinceton ISD
Property Description
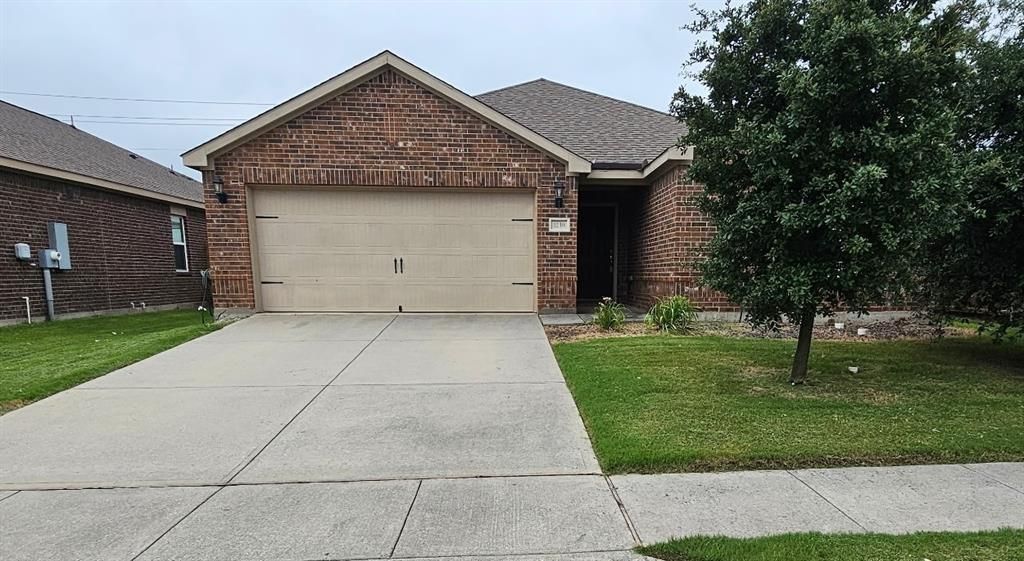
Move-In Ready! Welcome to this beautifully maintained Princeton home offering a flexible 4-bedroom floor plan, or 3 bedrooms plus a study, home office, or workout room, with 2 full baths. Best of all, there is NO MUD and NO PID, making this home an exceptional value in one of the area’s fastest-growing communities.Step inside to a bright and inviting open-concept living space featuring abundant natural light and a spacious family room. Luxury vinyl plank flooring extends through the living room, hallway, and office or 4th bedroom, while BRAND NEW carpet adds comfort and a fresh feel to all bedrooms.The well-appointed kitchen is ideal for both everyday living and entertaining, featuring elegant granite countertops, a center island, ample cabinet storage, and an open flow to the family room. The spacious primary suite offers a relaxing retreat with a walk-in closet, a soothing soaking tub, and a separate walk-in shower. Don’t miss this move-in-ready opportunity in growing Princeton—schedule your showing today!
Property Features
Property Type: Residential - Single Family
Cooling: Ceiling Fan(s), Central Air, Electric
Garage: 2 car attached
Heating: Central, Electric
Home Style: Traditional
Lot Size: 0.14 Acres
Roof Type: Shingle
Year Built: 2017
Amenities
Granite Counters
Open Floorplan
Pantry
Walk-In Closet(s)
Feature Descriptions
Appliances: Dishwasher, Disposal, Electric Range, Microwave
Days on Site: 17
Exterior: Brick
Flooring: Carpet, Luxury Vinyl Plank, Tile
HOA Fee: 331/ Annually
Parcel#: R1131500H00101
Parking: Garage, Garage Door Opener, Garage Faces Front
Parking Notes: Garage, Garage Door Opener, Garage Faces Front
Utilities: City Sewer, City Water
Room Sizes
Living Room: 19.00 x 14.00 Level - 1
Kitchen: 9.00 x 11.00 Level - 1
Bedroom-Primary: 14.00 x 12.00 Level - 1
Bedroom: 10.00 x 9.00 Level - 1
Bedroom: 9.00 x 10.00 Level - 1
Bedroom: 10.00 x 11.00 Level - 1
Utility Room: 5.00 x 6.00 Level - 1
Local Schools
Elementary School: Lacy
School District: Princeton ISD
Listed By / Shown By
Listed By
Agency Name: Grand Ark LLC
Agency Contact: 214-396-4300
Agent Name: LiHua Ada Yang
Shown By
Agency Title: Kelly, Realtors
Agency Phone: (254) 741-1500
Agency Email: info@kellyrealtors.com
Agency Text: (254) 717-6447

Estimate Your Payment
Estimated Payment
$ 651.96 per month $576.42 Principal & Interest $0.00 Property Tax (data not provided by mls) $75.54 Homeowner's Insurance
1239 Juniper | MLS# 21362428
This single family home located at 1239 Juniper, Princeton, TX 75407 is currently listed for sale with an asking price of $259,000. This property was built in 2017 and has 4 bedrooms and 2 full baths with 1656 sq. ft. Juniper is located in the Cypress Bend 3 subdivision within the Princeton ISD school district. Search Cypress Bend 3 real estate on www.kellyrealtors.com today.