
BEDS4
BATHS2 full
SQUARE FEET1,671
MLS#1998977
STATUSActive
PROPERTY TYPEResidential - Single Family
SUBDIVISIONValley Forge
SCHOOLNorth East ISD
Property Description
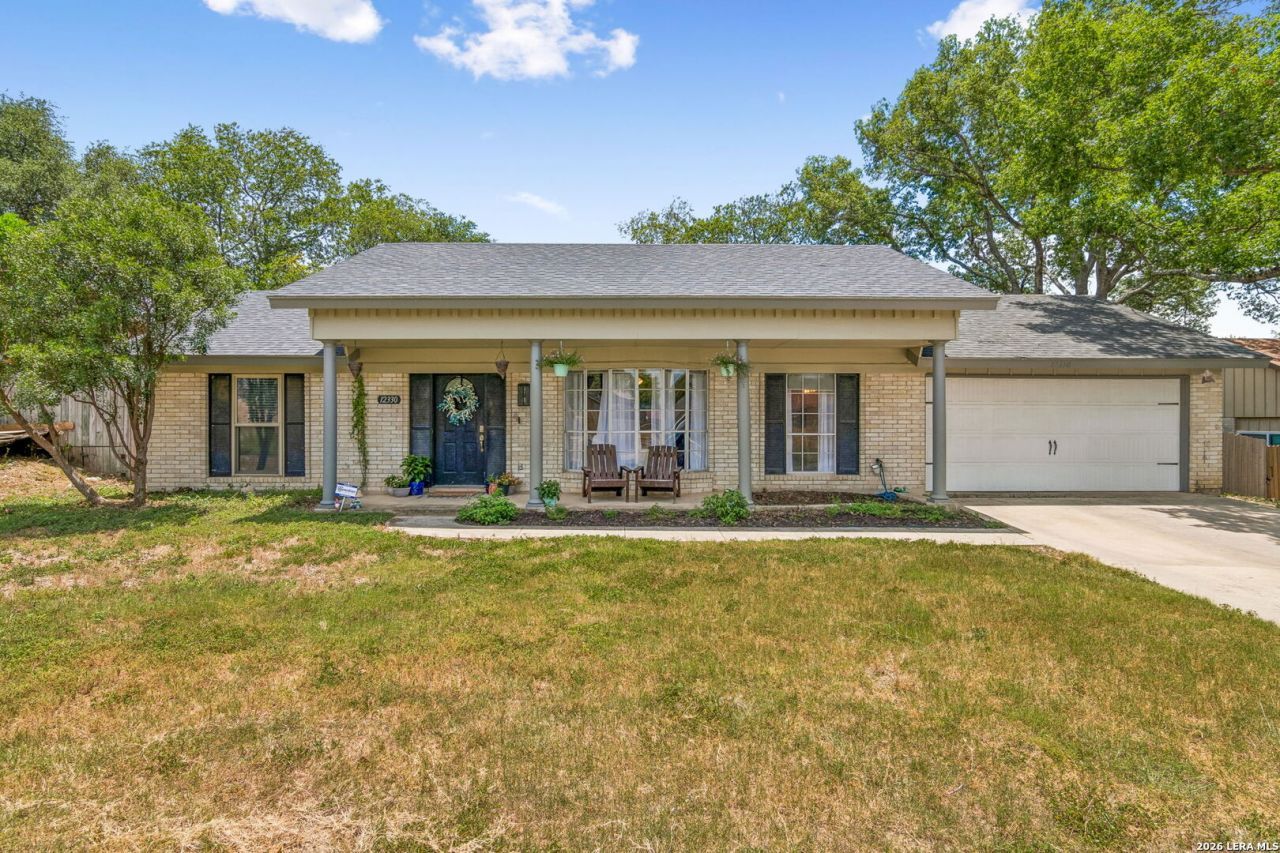
Ideally located less than 3 miles from IH-35 and Loop 1604 and just 7.7 miles from Randolph Air Force Base, this beautifully maintained home offers the perfect combination of comfort, convenience, and privacy. This four-bedroom, two-bath home sits on a spacious lot shaded by mature trees. Major updates include a roof done 8/21 and new AC system installed in 2021, along with spray foam insulation in the attic for improved energy efficiency and comfort. Neutral paint colors throughout create a bright, move-in-ready feel. The light-filled family room overlooks the kitchen and private backyard, making it ideal for everyday living and entertaining. At the front of the home, youll find a spacious formal living and dining area that offers additional flexibility for gatherings or a home office. Both bathrooms have been tastefully updated with modern finishes. Step outside to enjoy the large backyard, which backs to a peaceful green space, providing added privacy and a relaxing outdoor setting.
Property Features
Property Type: Residential - Single Family
Cooling: One Central
Fenced: Yes
Fuel Type: Electric
Heating: Central
Home Style: One Story
Lot Size: 0.20 Acres
Roof Type: Composition
Stories: 1.0
Taxes: $5,821
Year Built: 1975
Feature Descriptions
Builder Name: Unknown
Currenty Leased: No
Days on Site: 20
Energy Efficient: 12"+ Attic Insulation
Exterior: Patio Slab, Privacy Fence, Mature Trees
Exterior: 3 Sides Masonry, Siding
Flooring: Vinyl
Foundation: Slab
HOA Mandatory: No
Inclusions: Ceiling Fans, Washer Connection, Dryer Connection, Disposal, Dishwasher
Interior: One Living Area, Island Kitchen
Neighborhood Amenities: None
Parking: Two Car Garage
Pool/Spa: None
Supplier - Electric: CPS
Supplier - Garbage: CITY
Supplier - Water: SAWS
Tax By Multiple Counties: No
Type: Single Family Detached
Water/Sewer: Water System, Sewer System
Windows: Some Remain
Room Sizes
Bedroom 2: 14 X 11
Bedroom 3: 12 X 11
Bedroom 4: 11 X 9
Kitchen: 10 X 9
Breakfast Room: 9 X 8
Dining Room: 10 X 8
Living Room: 15 X 14
Family Room: 14 X 13
Utility Room: 5 X 8
E X try: 15 X 5
Local Schools
High School: Roosevelt
Middle School: Wood
Elementary School: Woodstone
School District: North East ISD
Listed By / Shown By
Listed By
Agency Name: Real Broker, LLC
Agency Phone: (855) 450-0442
Shown By
Agency Title: Kelly, Realtors
Agency Phone: (254) 741-1500
Agency Email: info@kellyrealtors.com
Agency Text: (254) 717-6447

Estimate Your Payment
Estimated Payment
$ 1,139.31 per month $578.42 Principal & Interest $485.08 Property Tax $75.80 Homeowner's Insurance
12330 Bridge Path St | MLS# 1998977
This single family home located at 12330 Bridge Path St, San Antonio, TX 78233 is currently listed for sale with an asking price of $259,900. This property was built in 1975 and has 4 bedrooms and 2 full baths with 1671 sq. ft. Bridge Path St is located in the Valley Forge subdivision within the North East ISD school district. Search Valley Forge real estate on www.kellyrealtors.com today.