
BEDS4
BATHS3 full
SQUARE FEET2,734
MLS#21320579
STATUSPending
PROPERTY TYPEResidential - Single Family
SUBDIVISIONIRWIN KEASLER DEV RED BIRD 6
SCHOOLDuncanville ISD
Property Description
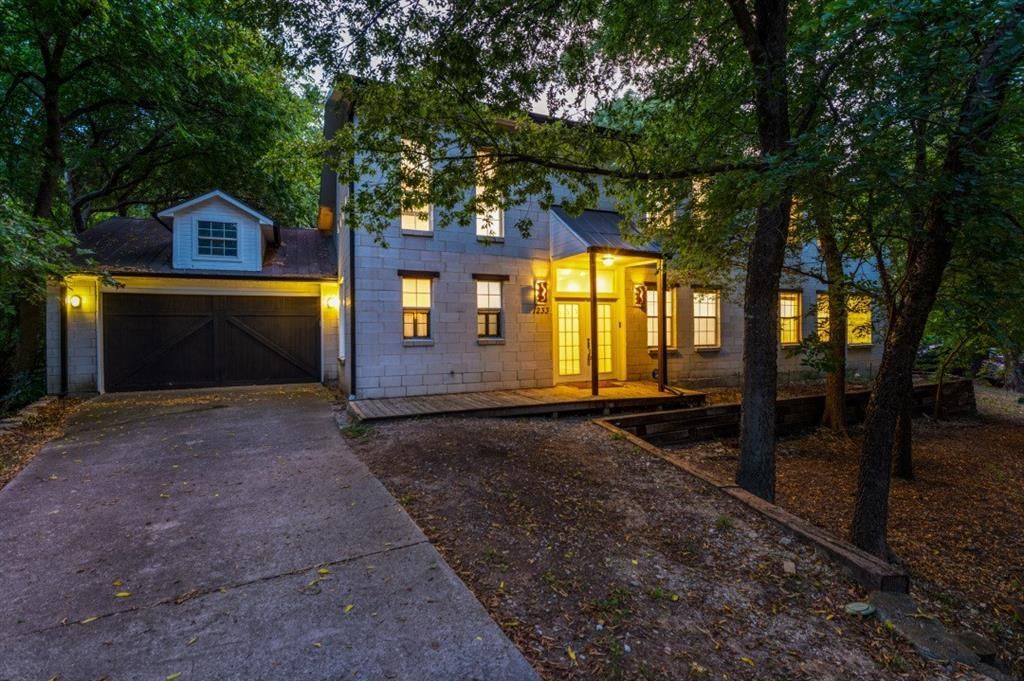
Stunning custom-designed 4-bedroom home surrounded by mature trees, offering privacy, modern architecture, and exceptional indoor-outdoor living. This unique home features soaring high ceilings, stained concrete floors, a dramatic custom glass wall that fills the living space with natural light, and a flexible mother-in-law suite perfect for guests or multigenerational living. Enjoy the oversized patio overlooking the peaceful wooded setting, ideal for entertaining or relaxing. Recent upgrades include a replaced HVAC system, newly installed skylights, and a durable metal roof for long-term value. Combining custom design, quality updates, and a private natural setting, this one-of-a-kind property is a rare opportunity you won't want to miss.
Property Features
Property Type: Residential - Single Family
Cooling: Ceiling Fan(s), Central Air, Electric
Fireplaces: 2
Garage: 2 car attached
Heating: Natural Gas
Lot Size: 0.48 Acres
Roof Type: Metal
Year Built: 2002
Amenities
Built-in Features
Decorative Lighting
Eat-in Kitchen
Open Floorplan
Covered Deck
Covered Patio/Porch
Rain Gutters
Lighting
Feature Descriptions
Appliances: Dishwasher, Disposal, Dryer, Electric Oven, Gas Cooktop, Microwave, Convection Oven, Double Oven, Plumbed For Gas in Kitchen, Refrigerator, Washer
Days on Site: 51
Exterior: Brick, Siding
Fencing: Chain Link
Fireplace: Bedroom, Gas, Living Room
Flooring: Carpet, Concrete, Tile
Laundry: Electric Dryer Hookup, Full Size W/D Area, Dryer Hookup, Washer Hookup
Lot: Many Trees
Parcel#: 60097500510220000
Parking: Concrete, Driveway
Parking Notes: Concrete, Driveway
Patio/Porch: Covered, Front Porch, Patio
Utilities: City Sewer, City Water, Individual Gas Meter
Window: Skylights(s), Window Coverings
Local Schools
Elementary School: Bilhartz
School District: Duncanville ISD
Listed By / Shown By
Listed By
Agency Name: Keller Williams Realty Allen
Agency Contact: 214-960-8253
Agent Name: Rusty Ahmadi
Shown By
Agency Title: Kelly, Realtors
Agency Phone: (254) 741-1500
Agency Email: info@kellyrealtors.com
Agency Text: (254) 717-6447

Estimate Your Payment
Estimated Payment
$ 1,069.82 per month $945.87 Principal & Interest $0.00 Property Tax (data not provided by mls) $123.96 Homeowner's Insurance
1233 Lady Lane | MLS# 21320579
This single family home located at 1233 Lady Lane, Duncanville, TX 75116 is currently listed for sale with an asking price of $425,000. This property was built in 2002 and has 4 bedrooms and 3 full baths with 2734 sq. ft. Lady Lane is located in the IRWIN KEASLER DEV RED BIRD 6 subdivision within the Duncanville ISD school district. Search IRWIN KEASLER DEV RED BIRD 6 real estate on www.kellyrealtors.com today.