
BEDS4
BATHS4 full
SQUARE FEET3,003
MLS#1998461
STATUSActive
PROPERTY TYPEResidential - Single Family
SUBDIVISIONDAVIS RANCH
SCHOOLNorthside
Property Description
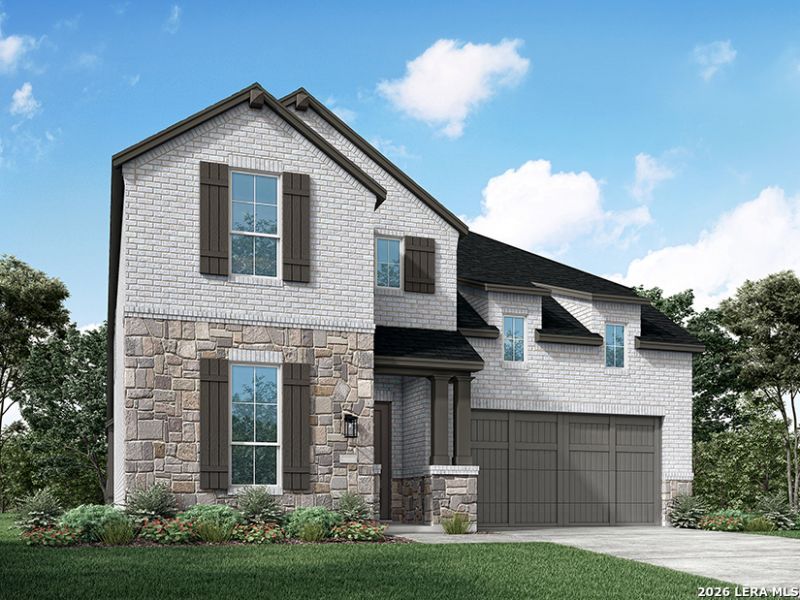
Brand-New Highland Home - Move-In Ready by the end of July! Discover the beautifully designed Cambridge floor plan offering 2,983 square feet of thoughtfully crafted two-story living space with 4 bedrooms, 4 full bathrooms, and a 2-car garage. Designed with both style and functionality in mind, this open-concept home features stunning open railing that enhances the homes modern aesthetic, creating an open and airy feel throughout. Enjoy a spacious entertainment room, a versatile upstairs loft, and expansive living areas ideal for everyday living and entertaining. Thoughtfully selected upgrades include a designer vent hood in the kitchen, a cozy fireplace, and large sliding glass doors that seamlessly connect the family room to the spacious covered patio, creating the perfect indoor-outdoor living experience. Perfectly positioned along the greenbelt and backing to Government Canyon State Natural Area, this homesite offers exceptional privacy and peaceful natural views with no rear neighbors. Scheduled for completion at the end of July, this brand-new Highland Home combines modern construction, energy-efficient features, and Highland Homes award-winning quality and craftsmanship. Includes home warranty for peace of mind. Residents will enjoy outstanding community amenities, including two resort-style pools, two playgrounds, and pickleball court, providing exceptional opportunities for recreation and relaxation.
Property Features
Property Type: Residential - Single Family
Cooling: One Central
Fenced: Yes
Fireplaces: 1
Fuel Type: Natural Gas
Heating: Central
Home Style: Two Story, Traditional
Lot Size: 0.14 Acres
Roof Type: Composition
Stories: 2.0
Taxes: $1
Year Built: 2026
Feature Descriptions
Builder Name: Highland Homes
Days on Site: 13
Energy Efficient: Tankless Water Heater, Programmable Thermostat, Double Pane Windows, Low E Windows, Energy Star Appliances, Radiant Barrier, Ceiling Fans,13-15 SEER AX
Exterior: Brick, Siding
Exterior: Covered Patio, Sprinkler System, Double Pane Windows, Has Gutters, Privacy Fence
Fireplace: Family Room, Stone/Rock/Brick
Flooring: Carpeting, Wood
Foundation: Slab
Hoa Fee: 495/Annually
HOA Mandatory: Yes
HOA Name: LIFETIME MANAGEMENT HOA
Home Faces: South
Inclusions: Disposal, Dishwasher, Built-In Oven, Self-Cleaning Oven, Microwave Oven, Smoke Alarm, Electric Water Heater, Gas Cooking, Garage Door Opener, Chandelier, Double Ovens, City Garbage service, Plumb for Water Softener, Washer, Dryer
Interior: One Living Area, Loft, Media Room, Island Kitchen, Open Floor Plan, Laundry Main Level, Walk in Closets, High Ceilings, Secondary Bedroom Down, Pull Down Storage, Attic - Radiant Barrier Decking
Multiple HOA: No
Neighborhood Amenities: Pool
Parking: Two Car Garage, Attached
Pool/Spa: None
Supplier - Electric: CPS
Supplier - Gas: CPS
Supplier - Sewer: SAWS
Supplier - Water: SAWS
Tax By Multiple Counties: No
Type: Single Family Detached
Water/Sewer: Water System, Sewer System, City
Windows: None Remain
Room Sizes
Bedroom 2: 11 X 12
Bedroom 3: 11 X 12
Bedroom 4: 10 X 14
Kitchen: 14 X 12
Dining Room: 17 X 10
Family Room: 17 X 14
Bonus Room: 11 X 14
Local Schools
High School: Sotomayor High School
Middle School: FOLKS
Elementary School: Tomlinson Elementary
School District: Northside
Listed By / Shown By
Listed By
Agency Name: Dina Verteramo, Broker
Agency Phone: (888) 524-3182
Shown By
Agency Title: Kelly, Realtors
Agency Phone: (254) 741-1500
Agency Email: info@kellyrealtors.com
Agency Text: (254) 717-6447

Estimate Your Payment
Estimated Payment
$ 1,540.35 per month $1,361.80 Principal & Interest $0.08 Property Tax $178.47 Homeowner's Insurance
12321 Chopin | MLS# 1998461
This single family home located at 12321 Chopin, San Antonio, TX 78254 is currently listed for sale with an asking price of $611,887. This property was built in 2026 and has 4 bedrooms and 4 full baths with 3003 sq. ft. Chopin is located in the DAVIS RANCH subdivision within the Northside school district. Search DAVIS RANCH real estate on www.kellyrealtors.com today.