
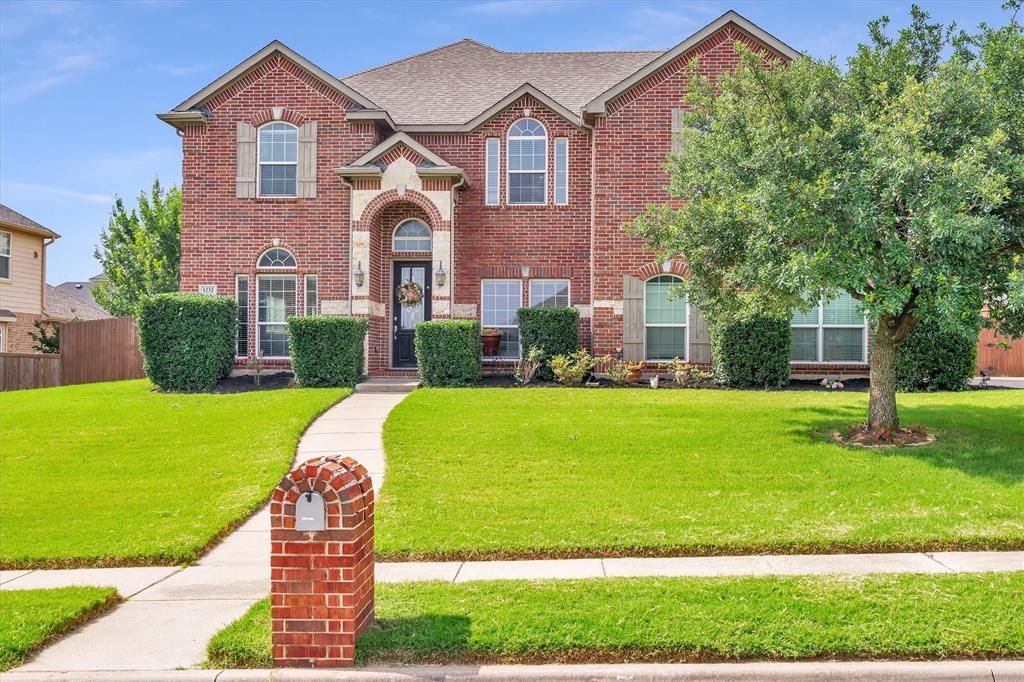
BEDS4
BATHS3 full 1 partial
SQUARE FEET3,716
MLS#21277687
STATUSActive Option Contract
PROPERTY TYPEResidential - Single Family
SUBDIVISIONBrookstone Estates
SCHOOLKennedale ISD
Property Description
A Great Opportunity in Kennedale! 1232 Clearbrook Dr. — Now $575,000!If you’ve been looking for a home with plenty of room, flexible spaces, and a backyard you’ll actually want to enjoy, you’ll want to put this one on your list!4 Bedrooms, 3.5 Baths, 3-Car Garage, Pool with water feature completed in 2023, Multiple living areas, Two dining areas, Spacious kitchen made for gathering, Bonus room perfect for an office, playroom, media room—or 5th bedroom, Private backyard for relaxing, entertaining, and making great memories.There’s room here for everyone and plenty of flexibility to grow with you. And now at $575,000, this is an opportunity you won’t want to miss!Buyer and Buyer’s Agent to verify all information.
Property Features
Property Type: Residential - Single Family
Cooling: Ceiling Fan(s), Central Air, Electric
Fireplaces: 1
Garage: 3 car attached
Heating: Central, Fireplace(s), Natural Gas
Home Style: Traditional
Lot Size: 0.28 Acres
Roof Type: Composition
Year Built: 2012
Amenities
Built-in Features
Cable TV Available
Decorative Lighting
Double Vanity
Eat-in Kitchen
Granite Counters
High Speed Internet Available
Kitchen Island
Pantry
Vaulted Ceiling(s)
Walk-In Closet(s)
Covered Patio/Porch
Rain Gutters
Lighting
Feature Descriptions
Appliances: Dishwasher, Disposal, Gas Cooktop, Microwave, Plumbed For Gas in Kitchen, Tankless Water Heater, Vented Exhaust Fan
Community Features: Curbs, Sidewalks
Days on Site: 99
Exterior: Brick, Rock/Stone
Fencing: Back Yard, Fenced, Wood
Fireplace: Family Room, Gas, Gas Starter, Stone
Flooring: Carpet, Ceramic Tile, Engineered Wood
HOA Fee: 300/ Annually
Laundry: Electric Dryer Hookup, Utility Room, Full Size W/D Area, Dryer Hookup, Washer Hookup
Lot: Interior Lot, Landscaped
Parcel#: 40475840
Parking: Driveway, Garage Door Opener, Garage Double Door, Garage Faces Side, Garage Single Door, Inside Entrance, Lighted
Parking Notes: Driveway, Garage Door Opener, Garage Double Door, Gar
Patio/Porch: Covered, Patio, Rear Porch
Pool: In Ground, Pool Sweep, Pump, Water Feature
Swimming Pool: Yes
Utilities: Cable Available, City Sewer, City Water, Curbs, Electricity Connected, Individual Gas Meter, Individual Water Meter, Natural Gas Available
Window: Window Coverings
Room Sizes
Bedroom-Primary: 18.00 x 18.00 Level - 1
Bath-Primary: 14.00 x 10.00 Level - 1
Local Schools
Elementary School: Delaney
School District: Kennedale ISD
Listed By / Shown By
Listed By
Agency Name: RTR Arlington
Agent Name: Tracy Dodson
Shown By
Agency Title: Kelly, Realtors
Agency Phone: (254) 741-1500
Agency Email: info@kellyrealtors.com
Agency Text: (254) 717-6447

Estimate Your Payment
Estimated Payment
$ 1,447.41 per month $1,279.70 Principal & Interest $0.00 Property Tax (data not provided by mls) $167.71 Homeowner's Insurance
1232 Clearbrook Drive | MLS# 21277687
This single family home located at 1232 Clearbrook Drive, Kennedale, TX 76060 is currently listed for sale with an asking price of $575,000. This property was built in 2012 and has 4 bedrooms and 3 full and 1 partial baths with 3716 sq. ft. Clearbrook Drive is located in the Brookstone Estates subdivision within the Kennedale ISD school district. Search Brookstone Estates real estate on www.kellyrealtors.com today.