
BEDS3
BATHS2 full
SQUARE FEET1,252
MLS#21376650
STATUSActive
PROPERTY TYPEResidential - Single Family
SUBDIVISIONSouth Side Add
SCHOOLStephenville ISD
Property Description
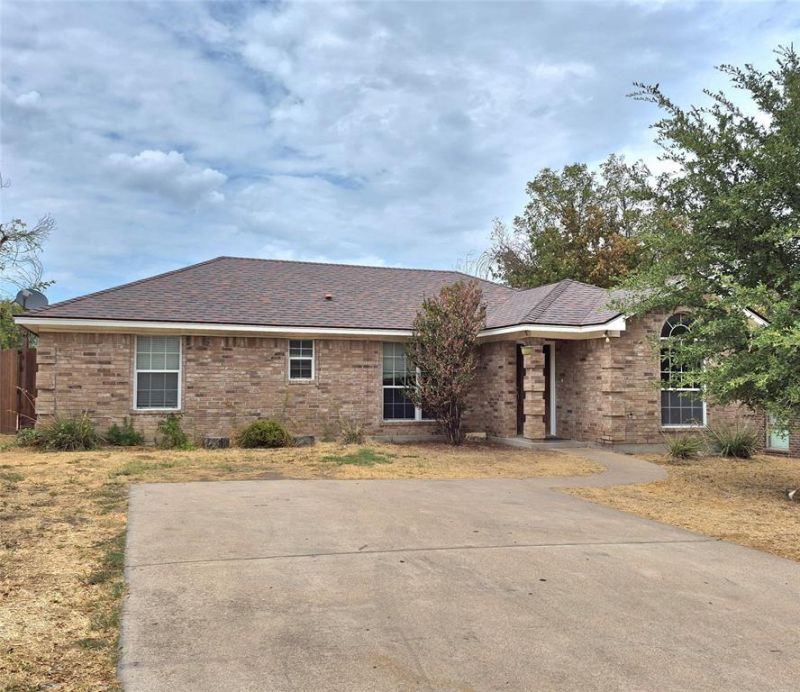
This charming brick home with fresh interior paint offers 3 bedrooms and 2 full baths with a desirable split bedroom floor plan. The spacious primary suite is privately separated from the other two bedrooms while the 2nd bathroom is conveniently located between the guest bedrooms. The open living area features high ceilings, ceiling fan and breakfast bar creating a comfortable space for everyday living and entertaining. Tile and laminate flooring provide easy maintenance. There is a nice sized laundry room with hookups. The private backyard has wood fencing perfect for pets, outdoor activities or entertaining. This home is just minutes away from Tarleton University and downtown Stephenville, perfect location!
Property Features
Property Type: Residential - Single Family
Cooling: Ceiling Fan(s), Central Air
Garage: 4
Heating: Central
Lot Size: 0.15 Acres
Year Built: 2007
Amenities
High Speed Internet Available
Feature Descriptions
Appliances: Dishwasher, Disposal, Electric Range
Days on Site: 1
Exterior: Brick
Fencing: Back Yard, Wood
Flooring: Ceramic Tile, Engineered Wood
Laundry: Utility Room, Dryer Hookup, Washer Hookup
Parcel#: R000066169
Parking: Concrete, Driveway
Parking Notes: Concrete, Driveway
Utilities: City Sewer, City Water
Room Sizes
Living Room: 15.00 x 12.00 Level - 1
Bedroom-Primary: 15.00 x 12.00 Level - 1
Local Schools
Elementary School: Central
School District: Stephenville ISD
Listed By / Shown By
Listed By
Agency Name: Keller Williams Brazos West
Agency Contact: 707-321-0300
Agent Name: Susan Franks
Shown By
Agency Title: Kelly, Realtors
Agency Phone: (254) 741-1500
Agency Email: info@kellyrealtors.com
Agency Text: (254) 717-6447

Estimate Your Payment
Estimated Payment
$ 629.31 per month $556.39 Principal & Interest $0.00 Property Tax (data not provided by mls) $72.92 Homeowner's Insurance
1231 W Hyman Street | MLS# 21376650
This single family home located at 1231 W Hyman Street, Stephenville, TX 76401 is currently listed for sale with an asking price of $250,000. This property was built in 2007 and has 3 bedrooms and 2 full baths with 1252 sq. ft. W Hyman Street is located in the South Side Add subdivision within the Stephenville ISD school district. Search South Side Add real estate on www.kellyrealtors.com today.