
BEDS5
BATHS5 full
SQUARE FEET4,618
MLS#21401935
STATUSActive
PROPERTY TYPEResidential - Single Family
SUBDIVISIONRichardson Heights Estates
SCHOOLRichardson ISD
Property Description
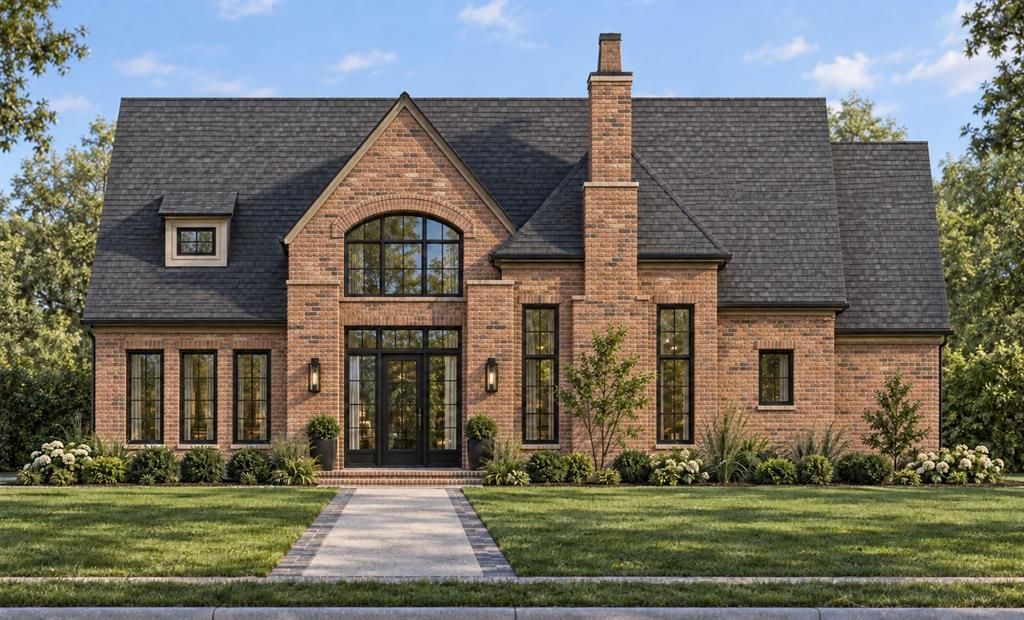
COMING SOON NEW CONSTRUCTION IN THE RESERVATION OF RICHARDSONAn exceptional opportunity to own a stunning 4,618-square-foot custom home featuring 5 bedrooms and 5 full bathrooms in the highly sought-after Reservation of Richardson. With the lot already cleared and ready for construction, this upcoming build presents a unique opportunity for its future owner to be involved in bringing their dream home to life.Thoughtfully designed with an emphasis on luxury, efficiency, and everyday functionality, this home will offer an impressive combination of timeless architecture, sophisticated finishes, and exceptional attention to detail.The thoughtfully planned floor plan will feature soaring ceilings, an inviting entryway, generous living spaces, and an abundance of natural light. At the heart of the home, a chef-inspired kitchen is designed for both everyday living and entertaining, featuring an oversized island, custom cabinetry, and a spacious pantry equipped with an additional drawer dishwasher.The luxurious primary suite will serve as a private retreat, complete with an expansive walk-in closet featuring its own stackable washer and dryer. With five bedrooms and five full bathrooms, the home is designed to provide ample space, privacy, and flexibility.Built with energy efficiency in mind, the home will feature foam insulation and an intelligently designed floor plan that maximizes every square foot. Outside, a generously sized grassy backyard will offer endless possibilities for outdoor entertaining, relaxation, and recreation.The lot is cleared, the plans are in place, and construction is ready to begin for its future owner.
Property Features
Property Type: Residential - Single Family
Cooling: Ceiling Fan(s), Central Air, Electric, Zoned
Fireplaces: 2
Garage: 3 car attached
Heating: Central, Natural Gas
Home Style: Traditional
Lot Size: 0.24 Acres
Roof Type: Composition
Year Built: 2027
Amenities
Cable TV Available
Chandelier
Decorative Lighting
Eat-in Kitchen
Flat Screen Wiring
High Speed Internet Available
Kitchen Island
Open Floorplan
Pantry
Sound System Wiring
Vaulted Ceiling(s)
Wainscoting
Walk-In Closet(s)
Wired for Data
Covered Deck
Covered Patio/Porch
Rain Gutters
Feature Descriptions
Appliances: Built-in Refrigerator, Commercial Grade Range, Commercial Grade Vent, Dishwasher, Disposal, Microwave, Plumbed For Gas in Kitchen
Days on Site: 1
Exterior: Brick
Fencing: Wood
Fireplace: Brick, Wood Burning
Flooring: Carpet, Engineered Wood, Hardwood
Green Features: Appliances, Construction, Doors, Drought Tolerant Plants, Energy Recovery Ventilator, Enhanced Air Filtration, HVAC, Insulation, Lighting, Low Flow Commode, Mechanical Fresh Air
Laundry: Electric Dryer Hookup, Gas Dryer Hookup, Utility Room, Full Size W/D Area, Dryer Hookup, Washer Hookup
Lot: Interior Lot, Landscaped
Other Equipment: Air Purifier, Call Listing Agent, Dehumidifier, Irrigation Equipment, List Available, Negotiable
Parcel#: 42190501560020000
Parking: Alley Access, Electric Gate, Epoxy Flooring, Garage, Garage Door Opener, Garage Double Door, Garage Faces Rear, Kitchen Level, Tandem
Parking Notes: Alley Access, Electric Gate, Epoxy Flooring, Garage, G
Patio/Porch: Covered
Utilities: Alley, Cable Available, City Sewer, City Water, Curbs, Electricity Available, Individual Gas Meter, Individual Water Meter
Room Sizes
Bedroom-Primary: 15.00 x 22.00 Level - 1
Local Schools
Elementary School: Mohawk
School District: Richardson ISD
Listed By / Shown By
Listed By
Agency Name: Stegich Group Real Estate
Agency Contact: 214-810-4634
Agent Name: Ethan Stegich
Shown By
Agency Title: Kelly, Realtors
Agency Phone: (254) 741-1500
Agency Email: info@kellyrealtors.com
Agency Text: (254) 717-6447

Estimate Your Payment
Estimated Payment
$ 5,726.71 per month $5,063.16 Principal & Interest $0.00 Property Tax (data not provided by mls) $663.54 Homeowner's Insurance
1231 Chippewa Drive | MLS# 21401935
This single family home located at 1231 Chippewa Drive, Richardson, TX 75080 is currently listed for sale with an asking price of $2,275,000. This property was built in 2027 and has 5 bedrooms and 5 full baths with 4618 sq. ft. Chippewa Drive is located in the Richardson Heights Estates subdivision within the Richardson ISD school district. Search Richardson Heights Estates real estate on www.kellyrealtors.com today.