
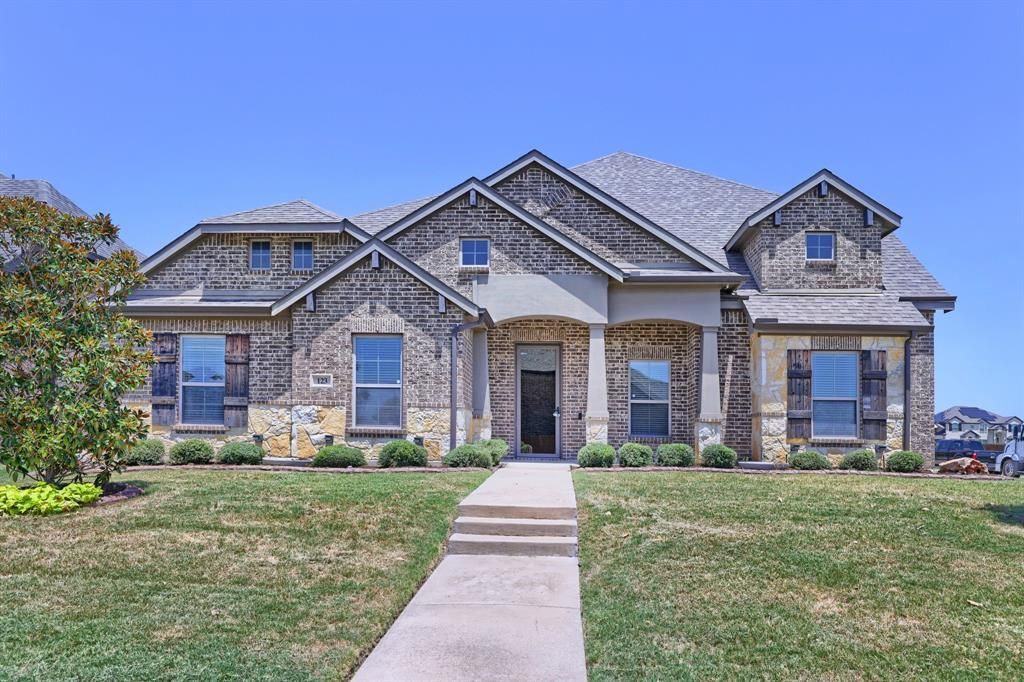
BEDS5
BATHS3 full
SQUARE FEET3,230
MLS#21330881
STATUSActive
PROPERTY TYPEResidential - Single Family
SUBDIVISIONHickory Creek Add Ph 2
SCHOOLRed Oak ISD
Property Description
Seller offering up to 2% in seller credits to use towards rate buy down or closing costs with preferred lender. stunning John Houston Custom Home in Hickory Creek Estates that offers an exceptional blend of space, craftsmanship, and thoughtful design. This beautiful two-story layout features five oversized bedrooms, three bathrooms, an impressive private study, and upgraded finishes throughout. The chef’s kitchen showcases upgraded granite countertops and rich cabinetry while overlooking the main living area. Additionally, the home includes a screened-in covered patio that looks out onto a large, fenced backyard—perfect for relaxing, entertaining, or future enhancements. This property is truly a must-see, offering comfort, style, and space in one of the area’s most desirable communities.
Property Features
Property Type: Residential - Single Family
Cooling: Ceiling Fan(s), Central Air, Electric, Heat Pump
Fireplaces: 1
Garage: 2 car attached
Heating: Central, Electric, Heat Pump
Home Style: Traditional
Lot Size: 0.18 Acres
Roof Type: Composition
Year Built: 2016
Amenities
Cable TV Available
Decorative Lighting
High Speed Internet Available
Covered Patio/Porch
Lighting
Feature Descriptions
Appliances: Dishwasher, Disposal, Electric Water Heater, Microwave
Days on Site: 84
Exterior: Brick, Rock/Stone
Fencing: Wood
Fireplace: Living Room, Stone, Wood Burning
Flooring: Carpet, Ceramic Tile, Wood
Green Features: Appliances, HVAC, Insulation, Thermostat, Windows
HOA Fee: 300/ Annually
Laundry: Dryer Hookup, Washer Hookup
Lot: Corner Lot, Landscaped, Sprinkler System, Subdivision
Parcel#: 263197
Parking: Garage, Garage Faces Rear
Parking Notes: Garage, Garage Faces Rear
Patio/Porch: Covered
Utilities: City Sewer, City Water, Concrete, Curbs, Underground Utilities
Local Schools
Elementary School: Red Oak
School District: Red Oak ISD
Listed By / Shown By
Listed By
Agency Name: Keller Williams Realty
Agency Contact: 512-954-2088
Agent Name: Travis Johnson
Shown By
Agency Title: Kelly, Realtors
Agency Phone: (254) 741-1500
Agency Email: info@kellyrealtors.com
Agency Text: (254) 717-6447

Estimate Your Payment
Estimated Payment
$ 1,006.89 per month $890.23 Principal & Interest $0.00 Property Tax (data not provided by mls) $116.67 Homeowner's Insurance
123 White Oak Lane | MLS# 21330881
This single family home located at 123 White Oak Lane, Red Oak, TX 75154 is currently listed for sale with an asking price of $400,000. This property was built in 2016 and has 5 bedrooms and 3 full baths with 3230 sq. ft. White Oak Lane is located in the Hickory Creek Add Ph 2 subdivision within the Red Oak ISD school district. Search Hickory Creek Add Ph 2 real estate on www.kellyrealtors.com today.