
BEDS6
BATHS5 full 1 partial
SQUARE FEET5,094
MLS#21347145
STATUSActive
PROPERTY TYPEResidential - Single Family
SUBDIVISIONOz Cain Sub
SCHOOLSulphur Springs ISD
Property Description
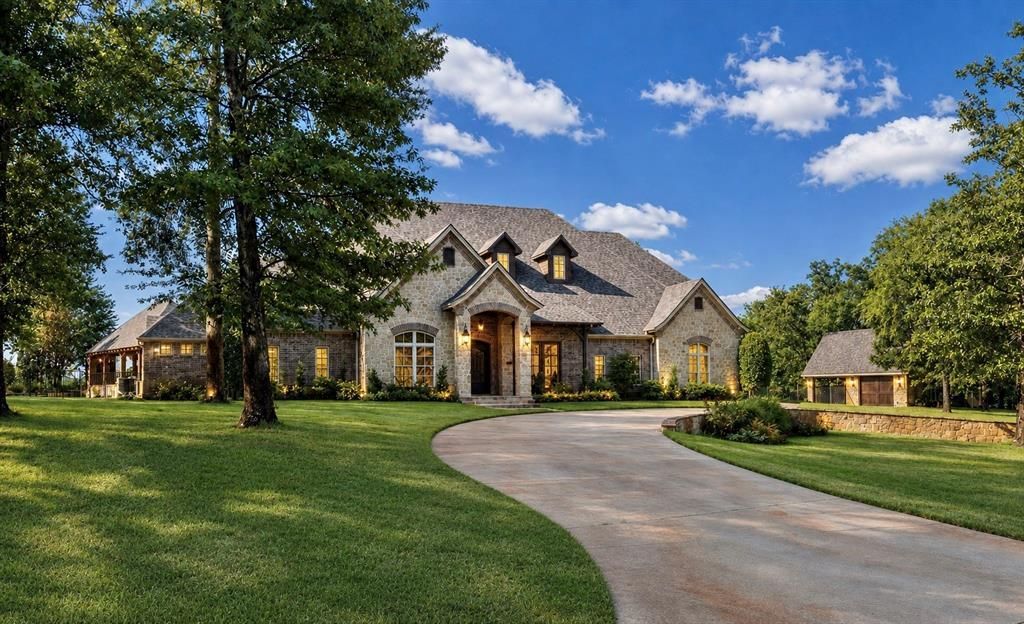
Nestled on a beautifully landscaped 1.491-acre cul-de-sac lot in prestigious Stone Lake Estates, this exceptional two-story custom home offers 5,094 SF of living space, 6 bedrooms, 5.5 baths, executive office, multiple living areas, and an oversized 3-car garage. The thoughtfully designed floor plan offers 3 bedrooms and 3.5 baths downstairs, plus 3 bedrooms and 2 full baths upstairs. Exceptional craftsmanship includes extensive custom woodwork, Knotty Alder cabinets and accents, hand-scraped hardwood floors, soaring vaulted ceilings, custom built-ins, and 3 fireplaces, including a floor-to-ceiling stone fireplace with gas logs. The gourmet kitchen showcases premium appliances, extensive custom cabinetry, a massive island with breakfast bar, and an oversized walk-in pantry, with the spacious dining area seamlessly open to the kitchen for effortless entertaining and family gatherings. The resort-style backyard features an inground gunite sports pool with beach entry, rock waterfalls, and spa, plus two custom palapas—one covering an in-water gathering table for shaded pool relaxation and another providing additional shaded seating. Enjoy the outdoor kitchen, covered pavilion, separate covered patio with wood-burning fireplace, raised garden beds, mature landscaping, sprinkler system, wrought iron fencing, dog run, and detached building with electricity, water, covered patio, and space for a golf cart, workshop, or additional vehicle storage. Private lake and countryside views enhance the setting. Stone Lake Estates offers residents a private neighborhood lake with park area, covered pavilion, picnic area, and fishing. Additional features include foam insulation, tankless water heaters, two climate-controlled storage closets, extensive floored attic storage, covered front and back porches, and exceptional custom finishes throughout.A truly distinctive custom estate offering exceptional craftsmanship, extraordinary outdoor living, and a private resort-style setting.
Property Features
Property Type: Residential - Single Family
Cooling: Ceiling Fan(s), Central Air, Electric, Zoned
Fireplaces: 4
Garage: 4 car attached
Heating: Central, Electric, Fireplace(s), Heat Pump, Propane, Zo
Home Style: Traditional
Lot Size: 1.49 Acres
Roof Type: Composition
Year Built: 2010
Amenities
Built-in Features
Cathedral Ceiling(s)
Central Vacuum
Chandelier
Decorative Lighting
Double Vanity
Dry Bar
Eat-in Kitchen
Flat Screen Wiring
Granite Counters
In-Law Suite Floorplan
Kitchen Island
Natural Woodwork
Open Floorplan
Pantry
Sound System Wiring
Vaulted Ceiling(s)
Wainscoting
Walk-In Closet(s)
Wet Bar
Attached Grill
Awning(s)
Built-in Barbecue
Covered Patio/Porch
Dog Run
Garden(s)
Gas Grill
Rain Gutters
Lighting
Misting System
Outdoor Grill
Outdoor Kitchen
Outdoor Living Center
Feature Descriptions
Appliances: Commercial Grade Range, Dishwasher, Disposal, Electric Oven, Gas Cooktop, Gas Water Heater, Ice Maker, Microwave, Convection Oven, Refrigerator, Tankless Water Heater, Water Filter
Days on Site: 13
Exclusions: Safe does not stay.
Exterior: Brick, Rock/Stone
Fencing: Back Yard, Cross Fenced, Wrought Iron
Fireplace: Bath, Bedroom, Decorative, Family Room, Gas Logs, Gas Starter, Living Room, Primary Bedroom, Outside, Stone, Wood Burning, Other
Flooring: Carpet, Slate, Stone, Travertine Stone, Wood
Green Features: Doors, Insulation, Windows
HOA Fee: 250/ Annually
Laundry: Electric Dryer Hookup, Full Size W/D Area, Dryer Hookup, Washer Hookup
Lot: Acreage, Cul-De-Sac, Few Trees, Landscaped, Lrg. Backyard Grass, Sprinkler System, Subdivision, Water/Lake View
Other Equipment: Other
Parcel#: R000026992
Parking: Additional Parking, Circular Driveway, Concrete, Driveway, Garage, Garage Door Opener, Garage Double Door, Garage Faces Side, Garage Single Door, Golf Cart Garage, Oversized
Parking Notes: Additional Parking, Circular Driveway, Concrete, Driv
Patio/Porch: Covered, Front Porch, Patio, Rear Porch, Side Porch, Other
Pool: Cabana, Fenced, Gunite, Heated, In Ground, Pool Sweep, Pool/Spa Combo, Private, Separate Spa/Hot Tub, Sport, Water Feature, Waterfall, Other
Swimming Pool: Yes
Utilities: Aerobic Septic, All Weather Road, Asphalt, Co-op Electric, Co-op Water, Outside City Limits, Propane, Sidewalk
Window: Electric Shades, Window Coverings
Local Schools
Elementary School: Sulphurspr
School District: Sulphur Springs ISD
Listed By / Shown By
Listed By
Agency Name: Coldwell Banker Apex, REALTORS
Agency Contact: 903-243-2624
Agent Name: Kristi Brewer
Shown By
Agency Title: Kelly, Realtors
Agency Phone: (254) 741-1500
Agency Email: info@kellyrealtors.com
Agency Text: (254) 717-6447

Estimate Your Payment
Estimated Payment
$ 3,020.68 per month $2,670.68 Principal & Interest $0.00 Property Tax (data not provided by mls) $350.00 Homeowner's Insurance
123 Katie Ridge | MLS# 21347145
This single family home located at 123 Katie Ridge, Sulphur Springs, TX 75482 is currently listed for sale with an asking price of $1,200,000. This property was built in 2010 and has 6 bedrooms and 5 full and 1 partial baths with 5094 sq. ft. Katie Ridge is located in the Oz Cain Sub subdivision within the Sulphur Springs ISD school district. Search Oz Cain Sub real estate on www.kellyrealtors.com today.